
Search results for "Loft open" in Home Design Ideas

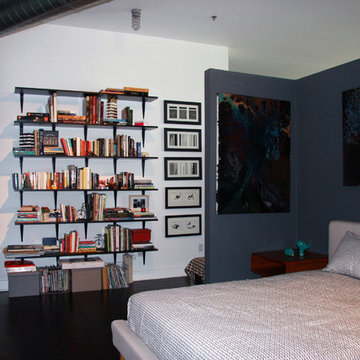
Example of a mountain style loft-style medium tone wood floor bedroom design in New York with white walls
 Landmark 24 Homes

Kids' room - mid-sized industrial boy carpeted kids' room idea in Charleston with gray walls
 MK Designs LLC

Inspiration for a mid-sized industrial galley light wood floor open concept kitchen remodel in Philadelphia with an undermount sink, shaker cabinets, black cabinets, wood countertops, gray backsplash, subway tile backsplash, stainless steel appliances and an island
Find the right local pro for your project

 DHD Architecture and Interior Design
Union Square Loft II
DHD Interiors worked with this couple to furnish their new recently renovated Flatiron loft. Navigating the dark wood paneling and flooring, DHD selected furniture and finishes that felt rich in color and texture while still cool and casual. Layers of grass cloth wallpapers were added to the main bedrooms to reduce the contrast of the dark wood and walls, adding brightness to the loft’s overall feel. Greys and mink-toned browns served as the foundation for a base palette, with deep burgundies and blues working as accents. This loft feels like a true downtown loft with its original brick and an industrial dining table, but stays balanced with softly upholstered furniture. Each piece, from the Dunbar chaise lounge to the organically shaped coffee table, displays a sculptural quality that contributes to a visually dynamic space.
2 Bedrooms / 2,000 Square Feet
Architecture and Photography:
Danny Forster Design Studio
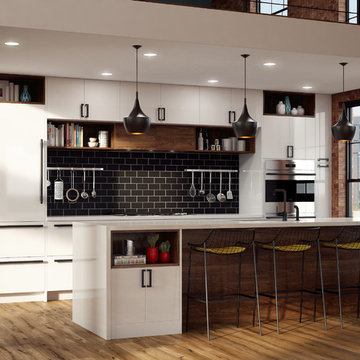
Inspiration for a large contemporary galley medium tone wood floor and brown floor open concept kitchen remodel in Las Vegas with an undermount sink, flat-panel cabinets, white cabinets, quartz countertops, black backsplash, subway tile backsplash, stainless steel appliances and a peninsula
 Elizabeth Herrmann architecture + design
Jim Westphalen

Mid-sized trendy open concept and formal concrete floor and gray floor living room photo in Burlington with white walls, a wood stove and no tv
Mid-sized trendy open concept and formal concrete floor and gray floor living room photo in Burlington with white walls, a wood stove and no tv

 Adrienne DeRosa
Tucked neatly into an existing bay of the barn, the open kitchen is a comfortable hub of the home. Rather than create a solid division between the kitchen and the children's TV area, Franklin finished only the lower portion of the post-and-beam supports.
The ladder is one of the original features of the barn that Franklin could not imagine ever removing. Cleverly integrated into the support post, its original function allowed workers to climb above large haystacks and pick and toss hay down a chute to the feeding area below. Franklin's children, 10 and 14, also enjoy this aspect of their home. "The kids and their friends run, slide, climb up the ladder and have a ton of fun," he explains, "It’s a barn! It is a place to share with friends and family."
Adrienne DeRosa Photography

Sponsored
Columbus, OH

Structural Remodeling
Franklin County's Heavy Timber Specialists | Best of Houzz 2020!
 Keystone Building, inc.

Mid-sized elegant girl carpeted and beige floor kids' room photo in Other with blue walls
 DZN Partners

Small transitional open concept gray floor living room photo in San Diego with gray walls
 Alexim Builders
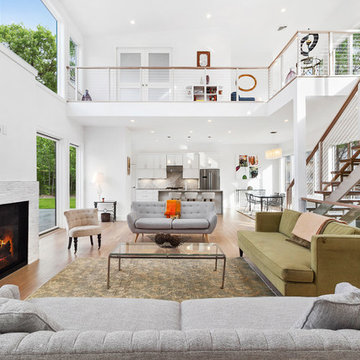
Large trendy open concept light wood floor and beige floor living room photo in New York with white walls, a standard fireplace and a stone fireplace
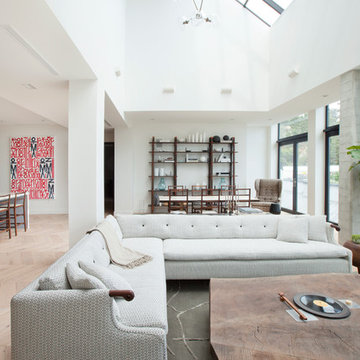
 SUBU Design Architecture
Living Room. Photography by Manolo Langis
Located at the intersection where Sunset Boulevard meets the Pacific Ocean, this iconic board formed concrete structure was neglected for years. SUBU Design Architecture was brought in to reimagine the space along with a team of professionals. Through a collective effort, this unique structure has been reorganize to fit a variety of lifestyles and commercial needs.

 studio PPARK
Anastasia Amelchakova w/ A+I design, photography by Magda Biernat
Large urban wooden straight open staircase photo in New York
Large urban wooden straight open staircase photo in New York
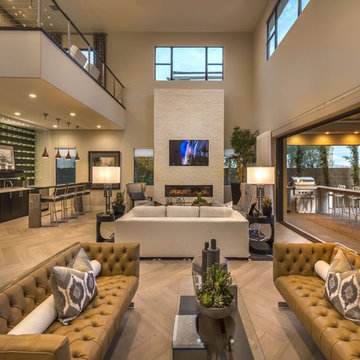
 William Lyon Signature Home
Living room - contemporary formal and open concept living room idea in Orange County with a ribbon fireplace and a media wall

Sponsored
Sunbury, OH

J.Holderby - Renovations
Franklin County's Leading General Contractors - 2X Best of Houzz!



 Heirloom Design Build
Mid-sized urban open concept concrete floor and gray floor living room photo in Atlanta with white walls, no fireplace and a tv stand
 Reliance Design Build

Bedroom - small coastal master medium tone wood floor bedroom idea in Columbus with gray walls and no fireplace
 Oak Hill Building & Remodeling
Robert Miller Photography

Inspiration for a large craftsman open concept dark wood floor and brown floor family room remodel in DC Metro with gray walls, no fireplace and a tv stand
Inspiration for a large craftsman open concept dark wood floor and brown floor family room remodel in DC Metro with gray walls, no fireplace and a tv stand


 Meditch Murphey Architects

A view of the kitchen, loft, and exposed timber frame structure.
photo by Lael Taylor
Open concept kitchen - small rustic single-wall brown floor and medium tone wood floor open concept kitchen idea in DC Metro with flat-panel cabinets, wood countertops, white backsplash, stainless steel appliances, brown countertops, gray cabinets and an island
Open concept kitchen - small rustic single-wall brown floor and medium tone wood floor open concept kitchen idea in DC Metro with flat-panel cabinets, wood countertops, white backsplash, stainless steel appliances, brown countertops, gray cabinets and an island
 Megan Grehl

Example of a large trendy open concept dark wood floor living room design in New York with a standard fireplace, a media wall, a music area, white walls and a metal fireplace
 Lida Mahabadi
Small trendy master black floor and dark wood floor bedroom photo in Los Angeles with white walls and no fireplace
10