
Search results for "Loft open" in Home Design Ideas

 Freyer Collaborative Architects
Trendy living room library photo in New York with white walls, no fireplace and no tv

Large urban open concept dark wood floor living room photo in New York with white walls, no fireplace and a wall-mounted tv
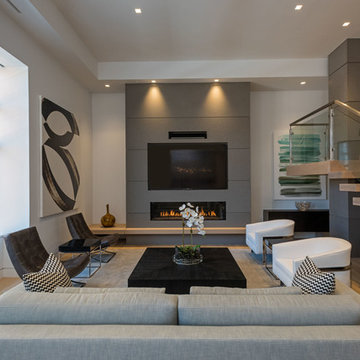
 Toni Brannon DeSign, LLC
Trendy open concept medium tone wood floor and brown floor living room photo in Seattle with white walls, a ribbon fireplace and a wall-mounted tv
Find the right local pro for your project
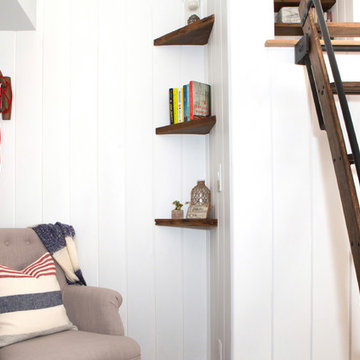
 Reliance Design Build
Bedroom - small contemporary master medium tone wood floor bedroom idea in Columbus with gray walls and no fireplace

 SDH Studio Architecture and Interior Design
SDH Studio - Architecture and Design
Location: Golden Beach, Florida, USA
Overlooking the canal in Golden Beach 96 GB was designed around a 27 foot triple height space that would be the heart of this home. With an emphasis on the natural scenery, the interior architecture of the house opens up towards the water and fills the space with natural light and greenery.
 French & Michigan

Bathroom - contemporary light wood floor bathroom idea in Austin with a vessel sink

 ZeroEnergy Design
Modern loft renovation. Spacious master bedroom walk-in closet with playful wallpaper and efficient custom storage.
Photos by Eric Roth.
Construction by Ralph S. Osmond Company.
Green architecture by ZeroEnergy Design. http://www.zeroenergy.com


 Little Wolf Cabinet Shop

Kids' room - mid-sized shabby-chic style boy carpeted kids' room idea in New York with beige walls


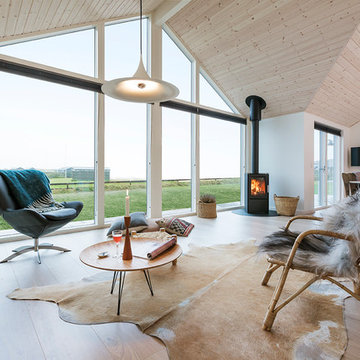
Example of a mid-sized danish formal and open concept painted wood floor living room design in Aarhus with white walls, a wood stove and a wall-mounted tv
 Connie Anderson Photography
Connie Anderson Photography

Staircase - mid-sized transitional wooden u-shaped open staircase idea in Houston
Staircase - mid-sized transitional wooden u-shaped open staircase idea in Houston

 Lisa Adams, LA Closet Design
Meghan Beierle-O'Brien
Elegant dressing room photo in Los Angeles with white cabinets
Elegant dressing room photo in Los Angeles with white cabinets

 Celia Reiss Interiors
Example of a trendy l-shaped light wood floor kitchen design in New York with flat-panel cabinets, white cabinets, blue backsplash, stainless steel appliances and an island


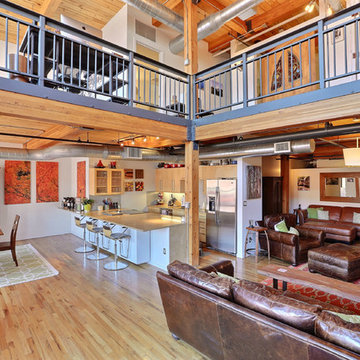
 Denver Image Photography
Tahvory Bunting, Denver Image Photography
Living room - industrial open concept medium tone wood floor living room idea in Denver with white walls
Living room - industrial open concept medium tone wood floor living room idea in Denver with white walls
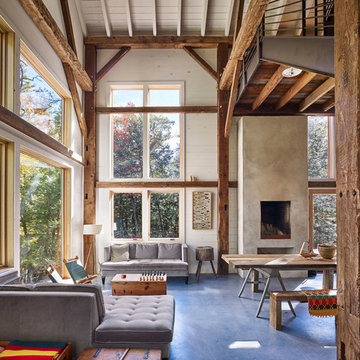
 Material Design Build
Todd Mason
Living room - rustic open concept concrete floor living room idea in New York with white walls
Living room - rustic open concept concrete floor living room idea in New York with white walls


 FOUR POINT DESIGN BUILD INC
LOFT | Luxury Industrial Loft Makeover Downtown LA | FOUR POINT DESIGN BUILD INC
A gorgeous and glamorous 687 sf Loft Apartment in the Heart of Downtown Los Angeles, CA. Small Spaces...BIG IMPACT is the theme this year: A wide open space and infinite possibilities. The Challenge: Only 3 weeks to design, resource, ship, install, stage and photograph a Downtown LA studio loft for the October 2014 issue of @dwellmagazine and the 2014 @dwellondesign home tour! So #Grateful and #honored to partner with the wonderful folks at #MetLofts and #DwellMagazine for the incredible design project!
Photography by Riley Jamison
#interiordesign #loftliving #StudioLoftLiving #smallspacesBIGideas #loft #DTLA
AS SEEN IN
Dwell Magazine
LA Design Magazine


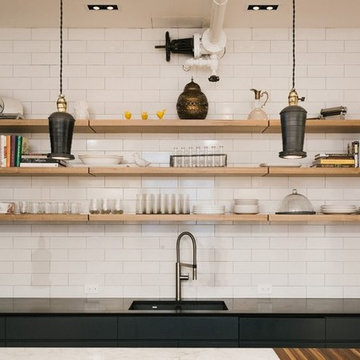
 Raad Studio
Daniel Shea
Mid-sized urban u-shaped light wood floor eat-in kitchen photo in New York with an undermount sink, white backsplash, flat-panel cabinets, black cabinets, marble countertops, subway tile backsplash, stainless steel appliances and an island
Mid-sized urban u-shaped light wood floor eat-in kitchen photo in New York with an undermount sink, white backsplash, flat-panel cabinets, black cabinets, marble countertops, subway tile backsplash, stainless steel appliances and an island

 Sol Haus Design
The view of the kitchen from the great room with the fireplace. Photo: Chibi Moku
Example of a small trendy galley medium tone wood floor eat-in kitchen design in Los Angeles with a single-bowl sink, flat-panel cabinets, light wood cabinets, wood countertops, stainless steel appliances and no island
Example of a small trendy galley medium tone wood floor eat-in kitchen design in Los Angeles with a single-bowl sink, flat-panel cabinets, light wood cabinets, wood countertops, stainless steel appliances and no island
 Raad Studio
Robert Wright

Open concept kitchen - industrial light wood floor open concept kitchen idea in New York with open cabinets, white backsplash and stainless steel appliances
Open concept kitchen - industrial light wood floor open concept kitchen idea in New York with open cabinets, white backsplash and stainless steel appliances
13