
Search results for "Loft open" in Home Design Ideas

 Dick Clark + Associates
Photography by Scott Benedict
Inspiration for a mid-sized contemporary formal and open concept dark wood floor living room remodel in Austin with a stone fireplace, white walls, a standard fireplace and a wall-mounted tv
Inspiration for a mid-sized contemporary formal and open concept dark wood floor living room remodel in Austin with a stone fireplace, white walls, a standard fireplace and a wall-mounted tv

 Emily Van Horn ART
Designer: Rachel Winokur
Photo: Riley Jamison
Family room - industrial open concept dark wood floor family room idea in Los Angeles with gray walls and a tv stand
Family room - industrial open concept dark wood floor family room idea in Los Angeles with gray walls and a tv stand
Find the right local pro for your project

 Carl Wooley
© Carl Wooley
Example of an urban master drop-in bathtub design in New York with open cabinets and white walls
Example of an urban master drop-in bathtub design in New York with open cabinets and white walls

 BERG DESIGN ARCHITECTURE
Large trendy open concept concrete floor and gray floor living room photo in New York with white walls, a standard fireplace, a music area, a metal fireplace and no tv
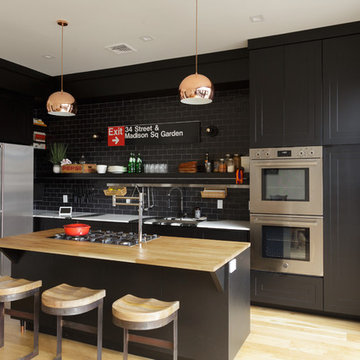
 MK Designs LLC
Open concept kitchen - mid-sized industrial galley light wood floor open concept kitchen idea in Philadelphia with an undermount sink, shaker cabinets, black cabinets, wood countertops, gray backsplash, subway tile backsplash, stainless steel appliances and an island
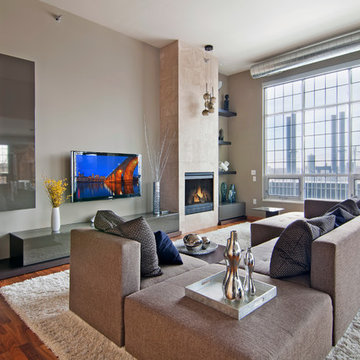
 360-Vip Photography
Dean Riedel of 360Vip Photography
Inspiration for an open concept medium tone wood floor living room remodel in Minneapolis with beige walls, a standard fireplace and a wall-mounted tv
Inspiration for an open concept medium tone wood floor living room remodel in Minneapolis with beige walls, a standard fireplace and a wall-mounted tv

Sponsored
Columbus, OH

Structural Remodeling
Franklin County's Heavy Timber Specialists | Best of Houzz 2020!

 KC Architects, Inc
Inspiration for an industrial open concept dark wood floor and brown floor living room remodel in Chicago with white walls

 Artisan Rug Gallery
Finely woven nepalese rug used in the space design shown here. work by Elise Som Design Studio
Inspiration for a large contemporary freestanding desk carpeted study room remodel in Denver with brown walls
Inspiration for a large contemporary freestanding desk carpeted study room remodel in Denver with brown walls

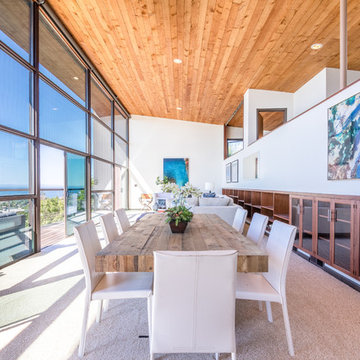
 Finally Real Estate Photography & Video
Laguna Beach, CA Property. Photography by Finally Real Estate Video & Photography. www.FinallyRE.com
Great room - contemporary carpeted great room idea in Orange County with white walls
Great room - contemporary carpeted great room idea in Orange County with white walls
 User
UserPhotos by Julia Robbs for Homepolish
Bedroom - industrial loft-style dark wood floor and brown floor bedroom idea in Other with white walls
Bedroom - industrial loft-style dark wood floor and brown floor bedroom idea in Other with white walls

 Raad Studio
Robert Wright
Family room library - industrial open concept light wood floor family room library idea in New York with white walls
Family room library - industrial open concept light wood floor family room library idea in New York with white walls



Living room library - small industrial open concept concrete floor living room library idea in Other with red walls and no fireplace
 Oscar Isberian Rugs
Design: Studio Gild
Photography: David Lauer Photography

Example of an urban open concept living room design in Denver with a corner fireplace and a metal fireplace
Example of an urban open concept living room design in Denver with a corner fireplace and a metal fireplace
 Via Rosa Design Studio
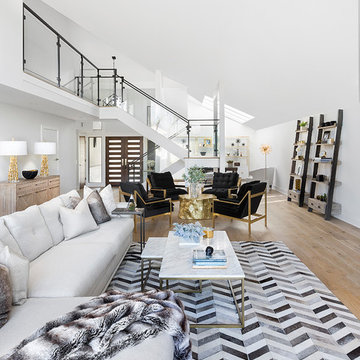
Mid-sized transitional open concept light wood floor and beige floor living room photo in Los Angeles with white walls and a wall-mounted tv
 LUKAS MACHNIK INTERIOR DESIGN
NBCUniversal, Inc + Lukas Machnik Design
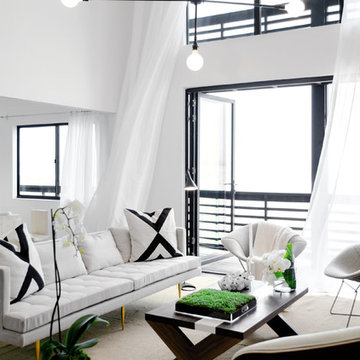
Living room - coastal open concept dark wood floor living room idea in Los Angeles with white walls
Living room - coastal open concept dark wood floor living room idea in Los Angeles with white walls

Sponsored
Sunbury, OH

J.Holderby - Renovations
Franklin County's Leading General Contractors - 2X Best of Houzz!

 Sol Haus Design
The horizontal window offers plenty of natural light for the countertop, yet allows lots of storage above. Photo: Chibi Moku
Small trendy galley medium tone wood floor eat-in kitchen photo in Los Angeles with a single-bowl sink, flat-panel cabinets, light wood cabinets, wood countertops, stainless steel appliances and no island
Small trendy galley medium tone wood floor eat-in kitchen photo in Los Angeles with a single-bowl sink, flat-panel cabinets, light wood cabinets, wood countertops, stainless steel appliances and no island

Inspiration for a mid-sized country formal and open concept light wood floor and beige floor living room remodel in New York with white walls, a wood stove and no tv

 Best Custom Homes, LLC
Photos: Eric Lucero
Inspiration for a large rustic l-shaped medium tone wood floor and brown floor eat-in kitchen remodel in Denver with an undermount sink, flat-panel cabinets, gray cabinets, gray backsplash, paneled appliances, an island and white countertops
Inspiration for a large rustic l-shaped medium tone wood floor and brown floor eat-in kitchen remodel in Denver with an undermount sink, flat-panel cabinets, gray cabinets, gray backsplash, paneled appliances, an island and white countertops
15