
Search results for "Loft open" in Home Design Ideas

 VEDA Interior Design

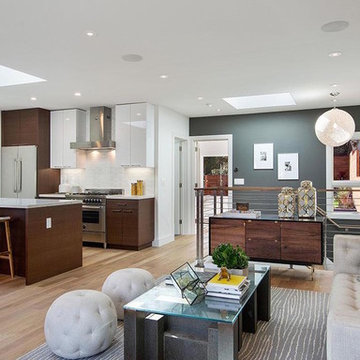
Inspiration for a contemporary open concept light wood floor living room remodel in Los Angeles with gray walls, no fireplace and no tv

 Beach Dwellings
John Dimaio
Example of a beach style guest dark wood floor bedroom design in Philadelphia with gray walls
Example of a beach style guest dark wood floor bedroom design in Philadelphia with gray walls
Find the right local pro for your project
 HOBBS INC

Example of a large trendy formal and open concept carpeted and beige floor living room design in New York with white walls, a standard fireplace, a stone fireplace and a wall-mounted tv

 Silver Maple Construction LLC
photos by Susan Teare • www.susanteare.com
Small mountain style medium tone wood floor living room photo in Burlington with a wood stove and beige walls
Small mountain style medium tone wood floor living room photo in Burlington with a wood stove and beige walls
 DreamHaus Inc.
Aakaash Bali
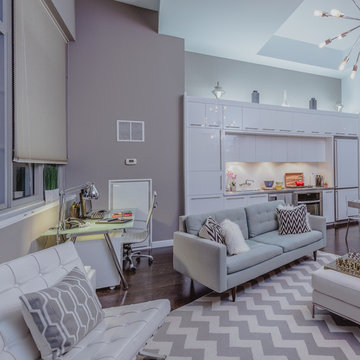
Living room - transitional open concept dark wood floor living room idea in New York with gray walls
Living room - transitional open concept dark wood floor living room idea in New York with gray walls
 Da Ponte & Silva

Drop-in bathtub - large contemporary master subway tile and white tile medium tone wood floor drop-in bathtub idea in Other with open cabinets, white walls and a vessel sink

Sponsored
Columbus, OH

Structural Remodeling
Franklin County's Heavy Timber Specialists | Best of Houzz 2020!
 European Home
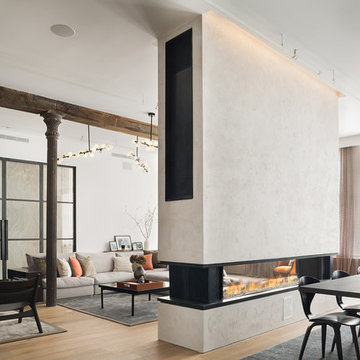
The Tenore 240 by Element4, can be enjoyed on either side of the wall in this Tribeca Loft.
Photo by: Paul Craig
Trendy open concept medium tone wood floor and brown floor living room photo in New York with white walls and a two-sided fireplace
Trendy open concept medium tone wood floor and brown floor living room photo in New York with white walls and a two-sided fireplace

 AFT Construction
This home features many timeless designs and was catered to our clients and their five growing children
Large cottage open concept light wood floor and beige floor family room photo in Phoenix with white walls, a standard fireplace, a brick fireplace and a wall-mounted tv
Large cottage open concept light wood floor and beige floor family room photo in Phoenix with white walls, a standard fireplace, a brick fireplace and a wall-mounted tv
 Bevan + Associates

Example of a beach style medium tone wood floor seated home bar design in San Francisco with blue backsplash, subway tile backsplash, an undermount sink, shaker cabinets and blue cabinets
 nC2 architecture llc

Bathroom - large modern master cement tile dark wood floor bathroom idea in New York with flat-panel cabinets, dark wood cabinets, a one-piece toilet, white walls, an integrated sink and solid surface countertops

 C-Reese Architectural Design
arched doors, arched windows, bridge, catwalk, double ceiling fan, exposed wood beams, cathedral ceiling, french doors, iron railings, open hall,
Inspiration for a southwestern loft-style dark wood floor living room remodel in Austin with beige walls, a standard fireplace, a plaster fireplace and a tv stand
Inspiration for a southwestern loft-style dark wood floor living room remodel in Austin with beige walls, a standard fireplace, a plaster fireplace and a tv stand

 Sierra Homes (Omaha, NE)
Amoura Productions
Inspiration for a contemporary loft-style medium tone wood floor living room remodel in Omaha with gray walls
Inspiration for a contemporary loft-style medium tone wood floor living room remodel in Omaha with gray walls

Sponsored
Fredericksburg, OH

High Point Cabinets
Columbus' Experienced Custom Cabinet Builder | 4x Best of Houzz Winner

 Brett Bulthuis Photography
Large urban open concept living room photo in Chicago with white walls, no fireplace and no tv



 MossCreek

High in the Blue Ridge Mountains of North Carolina, this majestic lodge was custom designed by MossCreek to provide rustic elegant living for the extended family of our clients. Featuring four spacious master suites, a massive great room with floor-to-ceiling windows, expansive porches, and a large family room with built-in bar, the home incorporates numerous spaces for sharing good times.
Unique to this design is a large wrap-around porch on the main level, and four large distinct and private balconies on the upper level. This provides outdoor living for each of the four master suites.
We hope you enjoy viewing the photos of this beautiful home custom designed by MossCreek.
Photo by Todd Bush



 DeForest Architects
Interior view of Music Room, Living Room and Loft. Photo credit: John Granen
Example of a trendy loft-style light wood floor, vaulted ceiling and wood ceiling living room design in Seattle with white walls and no fireplace
Example of a trendy loft-style light wood floor, vaulted ceiling and wood ceiling living room design in Seattle with white walls and no fireplace

 Orna Gurevich interior design
1960s open concept concrete floor and gray floor living room library photo in Tel Aviv with white walls, no fireplace and a tv stand
17