
Search results for "Loft open" in Home Design Ideas

 Allure Closets
Large minimalist open concept medium tone wood floor and brown floor living room photo in Miami with white walls, no fireplace and a wall-mounted tv

 BBD Lifestyle
Living room - mid-sized industrial open concept medium tone wood floor and brown floor living room idea in Tampa with white walls, a tv stand and no fireplace

 Gabellini Sheppard Associates

Example of a trendy formal and open concept living room design in New York with white walls
Find the right local pro for your project

Inspiration for a coastal girl carpeted and gray floor kids' room remodel in Orange County with purple walls

 Custer Homes Inc
This custom home built in Hershey, PA received the 2010 Custom Home of the Year Award from the Home Builders Association of Metropolitan Harrisburg. An upscale home perfect for a family features an open floor plan, three-story living, large outdoor living area with a pool and spa, and many custom details that make this home unique.
 User

UserFamily room library - large traditional open concept medium tone wood floor family room library idea in Other with a corner fireplace, a stone fireplace and no tv
 User

UserEat-in kitchen - industrial medium tone wood floor eat-in kitchen idea in New York with a farmhouse sink, open cabinets and stainless steel appliances


 Winkelman Architecture
Trent Bell

Living room - small rustic open concept gray floor and slate floor living room idea in Portland Maine with a wood stove
Living room - small rustic open concept gray floor and slate floor living room idea in Portland Maine with a wood stove

 Egue y Seta
Mid-sized urban white tile and subway tile light wood floor powder room photo in Madrid with open cabinets, light wood cabinets, a wall-mount toilet, white walls, a vessel sink and concrete countertops

 David Watkins Home Design, LLC
Inspiration for a large contemporary wooden l-shaped open and metal railing staircase remodel in Denver


 HCO Interiors

Living room - industrial open concept dark wood floor living room idea in New York with white walls and a standard fireplace

Sponsored
Sunbury, OH

J.Holderby - Renovations
Franklin County's Leading General Contractors - 2X Best of Houzz!
 Denver Image Photography
Tahvory Bunting
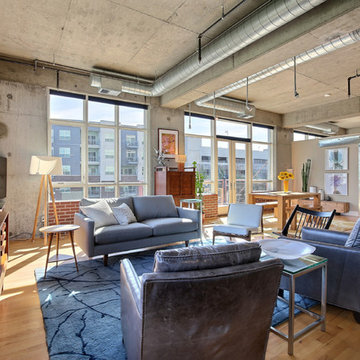
Inspiration for an industrial open concept medium tone wood floor family room remodel in Denver with gray walls and a tv stand
Inspiration for an industrial open concept medium tone wood floor family room remodel in Denver with gray walls and a tv stand

 Sason Builders
Kitchen credit : Hohl Home Furnishings
Open concept kitchen - small contemporary l-shaped medium tone wood floor and brown floor open concept kitchen idea in New York with an undermount sink, flat-panel cabinets, white cabinets, an island, marble countertops, stainless steel appliances and gray countertops
Open concept kitchen - small contemporary l-shaped medium tone wood floor and brown floor open concept kitchen idea in New York with an undermount sink, flat-panel cabinets, white cabinets, an island, marble countertops, stainless steel appliances and gray countertops

 Shannon Callaghan Interior Design

Living room - mid-sized rustic open concept dark wood floor living room idea in Other with beige walls, a standard fireplace, a stone fireplace and no tv

Sponsored
Sunbury, OH
J.Holderby - Renovations
Franklin County's Leading General Contractors - 2X Best of Houzz!
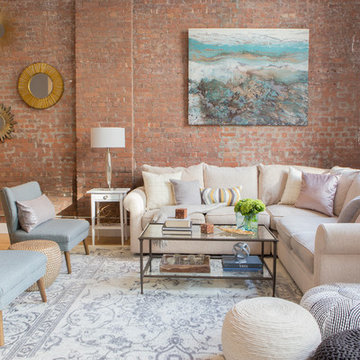 HCO Interiors
Design by hCO INTERIORS in Jersey City, NJ.
Photos by Milo Lore.
Urban open concept light wood floor living room photo in New York
Urban open concept light wood floor living room photo in New York

 Katherine Weber
Anthony Acocella
Example of a large country gray floor home yoga studio design in New York with white walls
Example of a large country gray floor home yoga studio design in New York with white walls
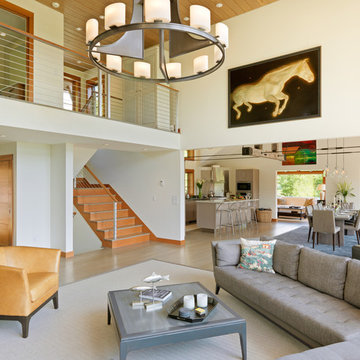

47