
Search results for "Loft open" in Home Design Ideas
 Drewett Works

With its myriad views and open-concept living, the main floor offers a family-friendly lifestyle. An upstairs loft serves as an additional TV room.
The modular sectional from Kravet and black leather accent chairs surround a custom coffee table by Peter Thomas Designs.
The Village at Seven Desert Mountain—Scottsdale
Architecture: Drewett Works
Builder: Cullum Homes
Interiors: Ownby Design
Landscape: Greey | Pickett
Photographer: Dino Tonn
https://www.drewettworks.com/the-model-home-at-village-at-seven-desert-mountain/
 User
UserDavid Lauer Photography

Example of an urban open concept light wood floor living room design in Denver with a corner fireplace, a metal fireplace and brown walls
Example of an urban open concept light wood floor living room design in Denver with a corner fireplace, a metal fireplace and brown walls
 Vesta Luxury Home Staging

Transitional loft-style light wood floor family room library photo in Los Angeles with white walls
Find the right local pro for your project
 User
UserRichard Silver Photo

Example of a huge eclectic open concept dark wood floor living room design in New York with yellow walls and no fireplace
Example of a huge eclectic open concept dark wood floor living room design in New York with yellow walls and no fireplace
 User
UserPettit Photography
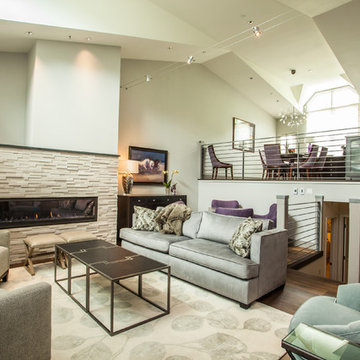
Family room - large contemporary open concept dark wood floor and brown floor family room idea in Other with a ribbon fireplace, a stone fireplace, a wall-mounted tv and beige walls
Family room - large contemporary open concept dark wood floor and brown floor family room idea in Other with a ribbon fireplace, a stone fireplace, a wall-mounted tv and beige walls
 Jeffrey McMahon Design + Build
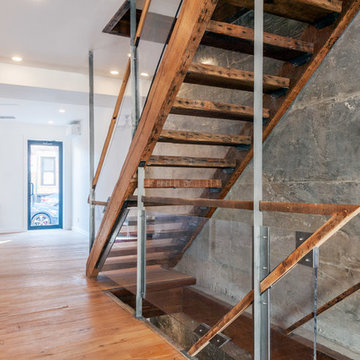
Example of a large minimalist wooden straight open and mixed material railing staircase design in New York
 DEZINE INC

Inspiration for a small modern 3/4 brown tile and ceramic tile ceramic tile and brown floor bathroom remodel in Houston with an undermount sink, tile countertops, open cabinets, brown cabinets, a one-piece toilet, brown walls and brown countertops



 Lisa Adams, LA Closet Design

Transitional women's dark wood floor dressing room photo in Los Angeles with white cabinets

 Signature Interiors/Rita Coltrane
Family room - contemporary open concept family room idea in Denver with a ribbon fireplace, a wall-mounted tv and beige walls

 Minhnuyet Hardy Interiors
Inspiration for an industrial open concept medium tone wood floor living room remodel in Atlanta with white walls, a ribbon fireplace and a wall-mounted tv

 Sensus Design Planning, Inc.
Inspiration for a transitional open concept gray floor living room remodel in Toronto with white walls, a standard fireplace and a wall-mounted tv
 User
User http://peterdressel.com/
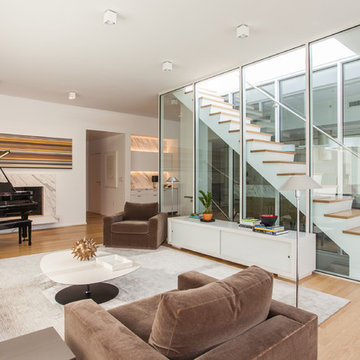
Living room - mid-sized scandinavian open concept light wood floor living room idea in New York with a music area, white walls and a stone fireplace
Living room - mid-sized scandinavian open concept light wood floor living room idea in New York with a music area, white walls and a stone fireplace

Sponsored
Columbus, OH

Structural Remodeling
Franklin County's Heavy Timber Specialists | Best of Houzz 2020!
 CHACOL, Inc.
Edward Duarte, duartephoto.com

Family room - industrial open concept dark wood floor family room idea in Los Angeles with a media wall and white walls
Family room - industrial open concept dark wood floor family room idea in Los Angeles with a media wall and white walls
 Michael Fitzhugh Architect
Dietrich Floeter Photography

Trendy open concept living room photo in Other with white walls and a hanging fireplace
Trendy open concept living room photo in Other with white walls and a hanging fireplace
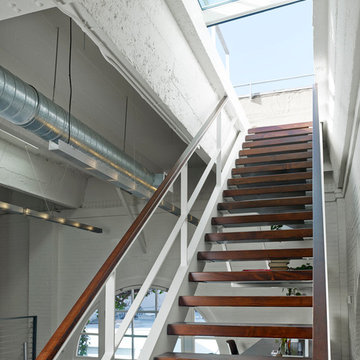


Inspiration for a mid-sized contemporary medium tone wood floor kitchen/dining room combo remodel in Miami



 Pacwest Builders LLC
Ross Chandler
Large mountain style slate floor great room photo in Other with white walls
Large mountain style slate floor great room photo in Other with white walls

 Настасья Ростова
Inspiration for a contemporary walk-in closet remodel in Other with flat-panel cabinets and light wood cabinets

 Patterson Custom Homes
Photo by Ryan Garvin
Example of a transitional loft-style family room design in Orange County
Example of a transitional loft-style family room design in Orange County
46