
Search results for "Loft open" in Home Design Ideas
 User
User Carlotta Ethan Allen sofa and Greggy occasional chairs with Nassau Ottoman. Wool area rug from Homedecorators.com
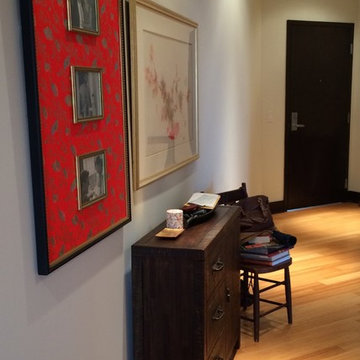
Inspiration for a mid-sized transitional light wood floor entryway remodel in Philadelphia with beige walls and a dark wood front door
Inspiration for a mid-sized transitional light wood floor entryway remodel in Philadelphia with beige walls and a dark wood front door
 Little Wolf Cabinet Shop

Inspiration for a mid-sized shabby-chic style boy carpeted kids' room remodel in New York with blue walls
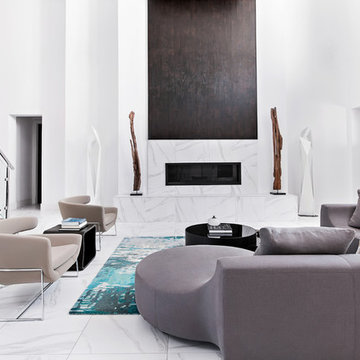
Example of a trendy formal and open concept living room design in Houston with white walls, a ribbon fireplace and no tv
Find the right local pro for your project
 Outside In Construction, Inc.
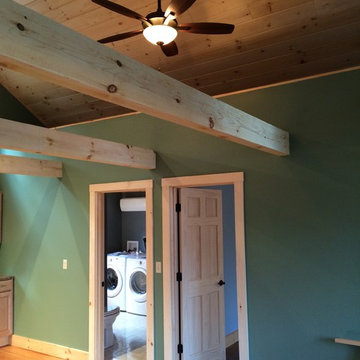
Open Concept Cottage Remodel w/ pine ceilings and large fur collar ties
Example of a mid-sized mountain style open concept light wood floor family room design in Boston with green walls, a wood stove and a brick fireplace
Example of a mid-sized mountain style open concept light wood floor family room design in Boston with green walls, a wood stove and a brick fireplace
 User
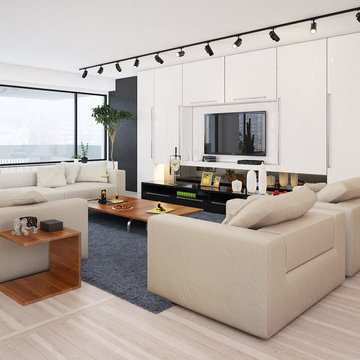
UserInspiration for a large contemporary loft-style light wood floor living room remodel in New York with white walls and a wall-mounted tv
 Paragon Group LLC

Open concept kitchen - contemporary galley open concept kitchen idea in Nashville with an undermount sink, open cabinets and stainless steel appliances
 Melissa Winn Interiors

Urban u-shaped kitchen photo in San Francisco with an undermount sink, flat-panel cabinets, dark wood cabinets, paneled appliances and an island


 Gabellini Sheppard Associates

Trendy formal and open concept light wood floor living room photo in New York with beige walls and a ribbon fireplace

 Depole Design llc
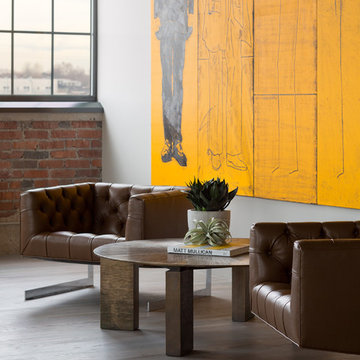
Creating a cohesive room with the powerful architectural elements of brick, copper and massive ceiling heights.
The addition of a custom panting by artist RUBIN completed the space by tying the palette to all the disparate finishes.


 Damian Farrell Design Group
This vast great room provides enough space for entertaining large groups. Soft leather and velvet are a nice counterpoint to the wood and stone throughout the home. The over-sized sofas and bulky coffee table suit the scale of the room.
Interior Design: Megan at M Design and Interiors
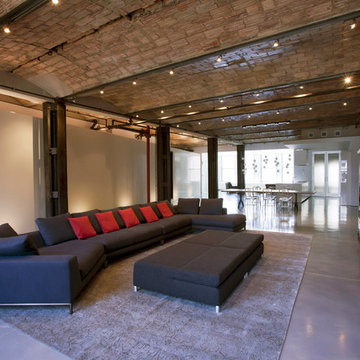

 Luke Gibson Photography
Luke Gibson
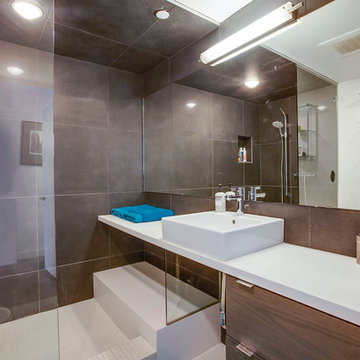
Inspiration for a contemporary gray tile bathroom remodel in Los Angeles with a vessel sink, flat-panel cabinets and gray walls
Inspiration for a contemporary gray tile bathroom remodel in Los Angeles with a vessel sink, flat-panel cabinets and gray walls

Sponsored
Columbus, OH

Hope Restoration & General Contracting
Columbus Design-Build, Kitchen & Bath Remodeling, Historic Renovations
 State Street Homes
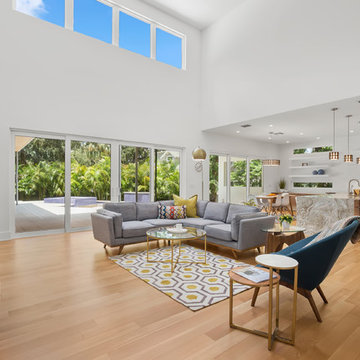
Open concept great room with two story volume and an abundance of windows and natural light.
Example of a huge trendy open concept light wood floor and beige floor living room design in Tampa with white walls
Example of a huge trendy open concept light wood floor and beige floor living room design in Tampa with white walls
 User
UserDavid Lauer Photography
Inspiration for an industrial open concept light wood floor living room remodel in Denver with white walls
Inspiration for an industrial open concept light wood floor living room remodel in Denver with white walls
 Jeri Koegel Photography
Jeri Koegel

Trendy light wood floor closet photo in Orange County with open cabinets and white cabinets
Trendy light wood floor closet photo in Orange County with open cabinets and white cabinets

 Carter & Company
The Escape embraces one of the best aspects of life in New England – the amazing range of natural settings within a relatively short distance from home that allows us an entirely different living experience. Here we get to rejuvenate and recreate with friends and family at our home away from home. From the mountains and lakes of New Hampshire, to the Island of Nantucket and the coast of Maine, Carter & Company has had the great fortune to help design, build and decorate some amazing vacation homes. These are special places with unique points of view that creatively reflect the natural environment, all with an emphasis on ease, comfort and relaxation.

Sponsored
Sunbury, OH

J.Holderby - Renovations
Franklin County's Leading General Contractors - 2X Best of Houzz!

 Weisshouse
Adam Millrom
Inspiration for a large transitional open concept living room remodel in Other with white walls and a bar
Inspiration for a large transitional open concept living room remodel in Other with white walls and a bar
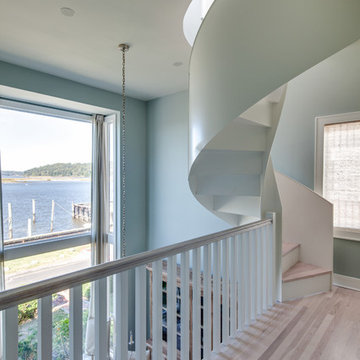
 Stone Creek Builders
Interior design by Kati Curtis Design
http://www.katicurtisdesign.com/
Photography by Marco Ricca
http://www.marcoriccastudio.com

 WA Design Architects
Large trendy l-shaped dark wood floor and gray floor eat-in kitchen photo in San Francisco with an undermount sink, flat-panel cabinets, beige backsplash, an island, white countertops, dark wood cabinets, quartz countertops and stainless steel appliances
51