
Search results for "Loft open" in Home Design Ideas

 Chi Renovation & Design
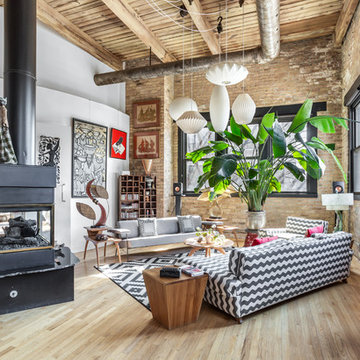

To create a global infusion-style, in this Chicago loft we utilized colorful textiles, richly colored furniture, and modern furniture, patterns, and colors.
Project designed by Skokie renovation firm, Chi Renovation & Design - general contractors, kitchen and bath remodelers, and design & build company. They serve the Chicago area and its surrounding suburbs, with an emphasis on the North Side and North Shore. You'll find their work from the Loop through Lincoln Park, Skokie, Evanston, Wilmette, and all the way up to Lake Forest.
For more about Chi Renovation & Design, click here: https://www.chirenovation.com/
To learn more about this project, click here:

Find the right local pro for your project
 Carl Wooley
© Carl Wooley

Urban open concept medium tone wood floor living room photo in New York with multicolored walls
Urban open concept medium tone wood floor living room photo in New York with multicolored walls

 Harvest Timber Specialty Products

Example of a mountain style open concept gray floor living room design in Seattle with beige walls

 Summerwell Homes
Living room - contemporary open concept light wood floor and beige floor living room idea in Seattle with white walls

 Modern Rustic Homes
This home office was designed to provide an open area overlooking the formal living space below.
Mid-sized mountain style built-in desk dark wood floor home office photo in Atlanta with white walls
Mid-sized mountain style built-in desk dark wood floor home office photo in Atlanta with white walls



 Artisan Builders LLC
Example of a mid-sized mountain style open concept dark wood floor and brown floor living room design in Denver with a standard fireplace, a stone fireplace and brown walls

 Gaskill Architecture
Staircase - industrial wooden spiral open and metal railing staircase idea in Other
 Hulburd Design
Joe Fletcher
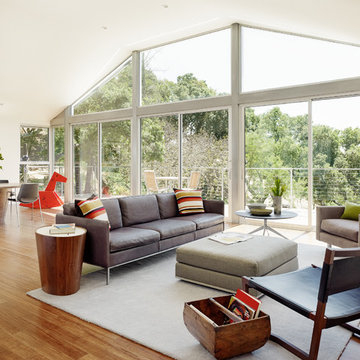
Example of a trendy open concept medium tone wood floor living room design in San Francisco with white walls
Example of a trendy open concept medium tone wood floor living room design in San Francisco with white walls
 Raad Studio
Daniel Shea
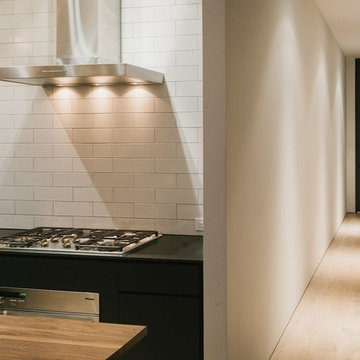
Inspiration for a mid-sized contemporary u-shaped light wood floor eat-in kitchen remodel in New York with an undermount sink, flat-panel cabinets, black cabinets, marble countertops, white backsplash, subway tile backsplash, stainless steel appliances and an island
Inspiration for a mid-sized contemporary u-shaped light wood floor eat-in kitchen remodel in New York with an undermount sink, flat-panel cabinets, black cabinets, marble countertops, white backsplash, subway tile backsplash, stainless steel appliances and an island
 Acadia Stairs
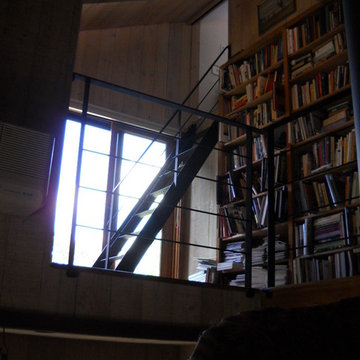
We spiced up this rustic home in Yorktown Heights, NY with a craftsman style metal Ship Ladder. The mixing of the dark metal against the wood shows an undeniable flare fit just for this customers spunky style!



 Calusa Construction, Inc.
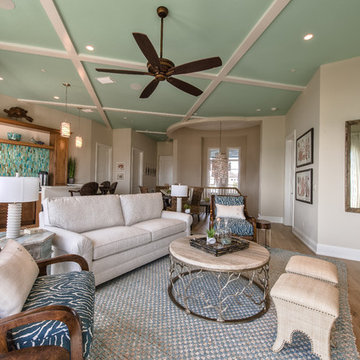
Living room - coastal open concept light wood floor living room idea in Miami with beige walls
 Betty Wasserman Art & Interiors

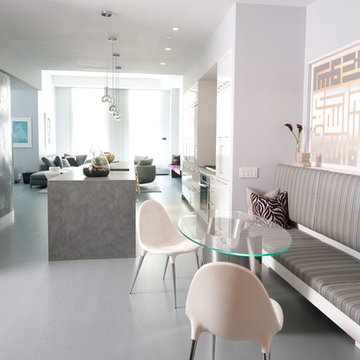
We gave this modern New York City loft a customized interior design. We wanted the space to be eye-catching yet elegant and uncluttered, so we focused on the unique walls and lighting. The walls are dressed in a custom plaster from Serpentine Studio, which so perfectly matches the Stone Source countertops. Glistening white flat panel cabinets and a glazed backsplash contrast beautifully with the matte gray color palette. Finally, we added in subtle metallic accents through the pendant lighting and Suite NY bar stools.
 Eleven Interiors
New York City Apartment; Eleven Interiors

Danish galley light wood floor enclosed kitchen photo in New York with an undermount sink, flat-panel cabinets, white cabinets, stainless steel countertops, white backsplash, subway tile backsplash, stainless steel appliances and no island
Danish galley light wood floor enclosed kitchen photo in New York with an undermount sink, flat-panel cabinets, white cabinets, stainless steel countertops, white backsplash, subway tile backsplash, stainless steel appliances and no island

Sponsored
Sunbury, OH

J.Holderby - Renovations
Franklin County's Leading General Contractors - 2X Best of Houzz!

 Photo by Pixy
Interior Design by Jos Ginsberg
Photo by Pixy Liao
Staircase - small contemporary wooden open staircase idea in New York
Staircase - small contemporary wooden open staircase idea in New York
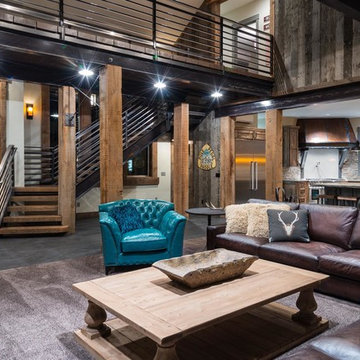 Pacific Home Builders
Inspiration for a rustic open concept concrete floor living room remodel in Other with white walls

 Allegretti Architects, Inc.
The Owners of a home that had been consumed by the moving dunes of Lake Michigan wanted a home that would not only stand the test of aesthetic time, but survive the vicissitudes of the environment.
With the assistance of the Michigan Department of Environmental Quality as well as the consulting civil engineer and the City of Grand Haven Zoning Department, a soil stabilization site plan was developed based on raising the new home’s main floor elevation by almost three feet, implementing erosion studies, screen walls and planting indigenous, drought tolerant xeriscaping. The screen walls, as well as the low profile of the home and the use of sand trapping marrum beachgrass all help to create a wind shadow buffer around the home and reduce blowing sand erosion and accretion.
The Owners wanted to minimize the stylistic baggage which consumes most “cottage” residences, and with the Architect created a home with simple lines focused on the view and the natural environment. Sustainable energy requirements on a budget directed the design decisions regarding the SIPs panel insulation, energy systems, roof shading, other insulation systems, lighting and detailing. Easily constructed and linear, the home harkens back to mid century modern pavilions with present day environmental sensitivities and harmony with the site.
James Yochum
53