
Search results for "Loft open" in Home Design Ideas
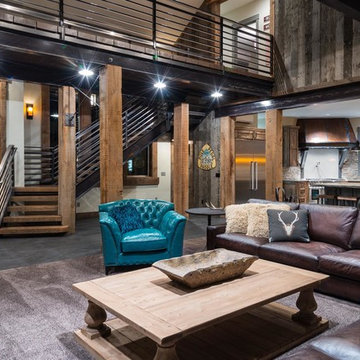
 Pacific Home Builders
Inspiration for a rustic open concept concrete floor living room remodel in Other with white walls

 Allegretti Architects, Inc.
The Owners of a home that had been consumed by the moving dunes of Lake Michigan wanted a home that would not only stand the test of aesthetic time, but survive the vicissitudes of the environment.
With the assistance of the Michigan Department of Environmental Quality as well as the consulting civil engineer and the City of Grand Haven Zoning Department, a soil stabilization site plan was developed based on raising the new home’s main floor elevation by almost three feet, implementing erosion studies, screen walls and planting indigenous, drought tolerant xeriscaping. The screen walls, as well as the low profile of the home and the use of sand trapping marrum beachgrass all help to create a wind shadow buffer around the home and reduce blowing sand erosion and accretion.
The Owners wanted to minimize the stylistic baggage which consumes most “cottage” residences, and with the Architect created a home with simple lines focused on the view and the natural environment. Sustainable energy requirements on a budget directed the design decisions regarding the SIPs panel insulation, energy systems, roof shading, other insulation systems, lighting and detailing. Easily constructed and linear, the home harkens back to mid century modern pavilions with present day environmental sensitivities and harmony with the site.
James Yochum
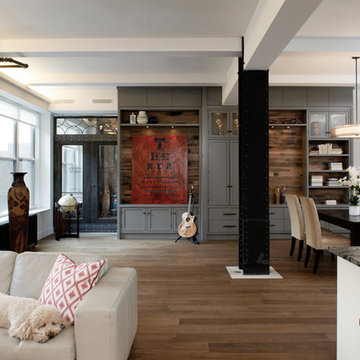
 AMMOR Architecture LLP
Alison Gootee
Inspiration for a large transitional open concept medium tone wood floor living room remodel in New York with green walls
Inspiration for a large transitional open concept medium tone wood floor living room remodel in New York with green walls
Find the right local pro for your project

 BuiltIN studio
Andrew Rugge/archphoto
Home gym - contemporary dark wood floor home gym idea in New York with white walls
Home gym - contemporary dark wood floor home gym idea in New York with white walls
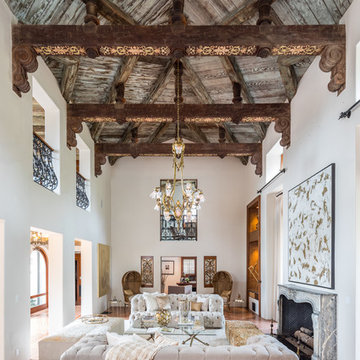
 Dressed Design
Inspiration for a large mediterranean open concept and formal terra-cotta tile and red floor living room remodel in Los Angeles with white walls, a standard fireplace, a stone fireplace and no tv

 MAISON INTERIORS
Photo by Valerie Wilcox
Living room library - mid-sized contemporary open concept light wood floor and beige floor living room library idea in Toronto with white walls, a standard fireplace and no tv
Living room library - mid-sized contemporary open concept light wood floor and beige floor living room library idea in Toronto with white walls, a standard fireplace and no tv

 T.J. Gilbride Architects, Inc.
Inspiration for a mid-sized farmhouse open concept medium tone wood floor living room remodel in DC Metro with brown walls


 Axis Mundi Design

This NoHo apartment, in a landmarked circa 1870 building designed by Stephen Decatur Hatch and converted to lofts in 1987, had been interestingly renovated by a rock musician before being purchased by a young hedge fund manager and his gallery director girlfriend. Naturally, the couple brought to the project their collection of painting, photography and sculpture, mostly by young emerging artists. Axis Mundi accommodated these pieces within a neutral palette accented with occasional flashes of bright color that referenced the various artworks. Major furniture pieces – a sectional in the library, a 12-foot-long dining table–along with a rich blend of textures such as leather, linen, fur and warm woods, helped bring the sprawling dimensions of the loft down to human scale.
Size: 3,400 sf
Design Team: John Beckmann and Nick Messerlian
Architect: Nemaworkshop
Photography: Durston Saylor, and Mark Roskams
© Axis Mundi Design LLC

 Kukk Architecture & Design
Transitional open concept medium tone wood floor and brown floor living room photo in Miami with white walls
 Curtis Graf Homes, Inc.

Large trendy open concept medium tone wood floor and brown floor living room photo in Salt Lake City with white walls, a corner fireplace, a stone fireplace and a media wall
 Salmon-Casson, Ltd
David Keith

Family room - transitional open concept medium tone wood floor family room idea in DC Metro with a standard fireplace, a stone fireplace and no tv
Family room - transitional open concept medium tone wood floor family room idea in DC Metro with a standard fireplace, a stone fireplace and no tv
 Michael Zenreich Architects
Photo by Michael Biondo

Trendy built-in desk light wood floor and beige floor home office photo in New York with gray walls
Trendy built-in desk light wood floor and beige floor home office photo in New York with gray walls
 Fireclay Tile
Design: Cattaneo Studios // Photos: Jacqueline Marque

Inspiration for a huge industrial concrete floor and gray floor great room remodel in New Orleans with white walls
Inspiration for a huge industrial concrete floor and gray floor great room remodel in New Orleans with white walls

Sponsored
Plain City, OH

Kuhns Contracting, Inc.
Central Ohio's Trusted Home Remodeler Specializing in Kitchens & Baths

 Galo Verdesoto Design Inc
Home office - contemporary built-in desk dark wood floor and brown floor home office idea in New York with white walls
 BUILD
BUILD@Amber Frederiksen Photography
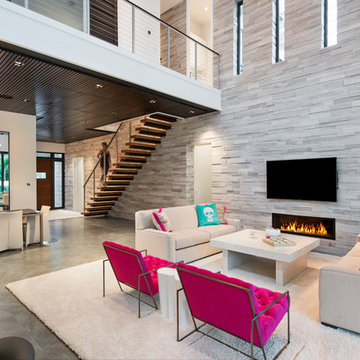
Large trendy porcelain tile living room photo in Miami with white walls, a ribbon fireplace and a stone fireplace
Large trendy porcelain tile living room photo in Miami with white walls, a ribbon fireplace and a stone fireplace
 Butler Armsden Architects
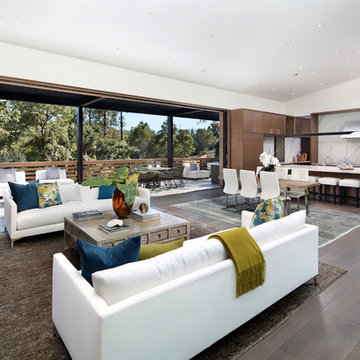
Living room - contemporary open concept dark wood floor and brown floor living room idea in San Francisco with white walls

 FOUR POINT DESIGN BUILD INC
LOFT | Luxury Industrial Loft Makeover Downtown LA | FOUR POINT DESIGN BUILD INC
A gorgeous and glamorous 687 sf Loft Apartment in the Heart of Downtown Los Angeles, CA. Small Spaces...BIG IMPACT is the theme this year: A wide open space and infinite possibilities. The Challenge: Only 3 weeks to design, resource, ship, install, stage and photograph a Downtown LA studio loft for the October 2014 issue of @dwellmagazine and the 2014 @dwellondesign home tour! So #Grateful and #honored to partner with the wonderful folks at #MetLofts and #DwellMagazine for the incredible design project!
Photography by Riley Jamison
#interiordesign #loftliving #StudioLoftLiving #smallspacesBIGideas #loft #DTLA
AS SEEN IN
Dwell Magazine
LA Design Magazine


 Artisan Builders LLC
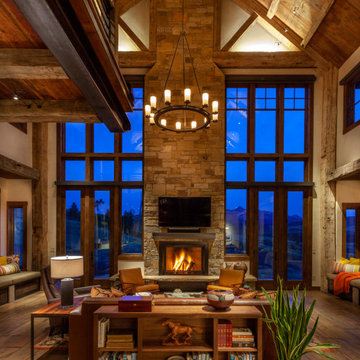
Living room - large rustic formal and open concept dark wood floor and brown floor living room idea in Denver with beige walls, a standard fireplace, a stone fireplace and a wall-mounted tv
 Structural Associates
David O. Marlow Photography
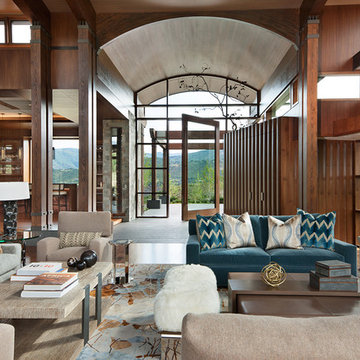
Huge mountain style formal and open concept living room photo in Denver
Huge mountain style formal and open concept living room photo in Denver

 Muratore Construction + Design
Interior Design: Muratore Corp Designer, Cindy Bayon | Construction + Millwork: Muratore Corp | Photography: Scott Hargis
Eat-in kitchen - mid-sized industrial galley concrete floor eat-in kitchen idea in San Francisco with an island, flat-panel cabinets, stainless steel cabinets, marble countertops, stainless steel appliances and an undermount sink
Eat-in kitchen - mid-sized industrial galley concrete floor eat-in kitchen idea in San Francisco with an island, flat-panel cabinets, stainless steel cabinets, marble countertops, stainless steel appliances and an undermount sink
54