
Search results for "Loft open" in Home Design Ideas
 Archambault Construction
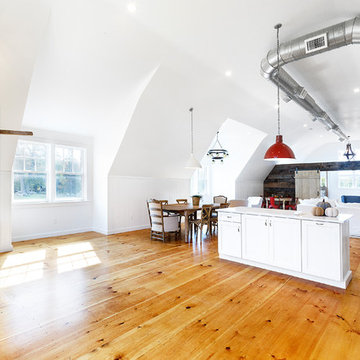
Large cottage loft-style medium tone wood floor and brown floor family room photo in Boston with white walls, no fireplace and no tv

Find the right local pro for your project
 FOUR POINT DESIGN BUILD INC
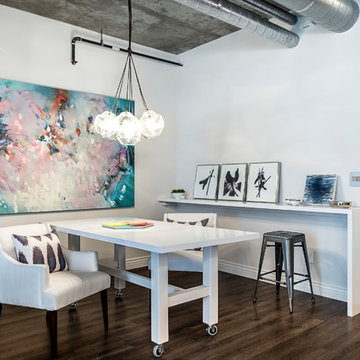
LOFT | Luxury Industrial Loft Makeover Downtown LA | FOUR POINT DESIGN BUILD INC
A gorgeous and glamorous 687 sf Loft Apartment in the Heart of Downtown Los Angeles, CA. Small Spaces...BIG IMPACT is the theme this year: A wide open space and infinite possibilities. The Challenge: Only 3 weeks to design, resource, ship, install, stage and photograph a Downtown LA studio loft for the October 2014 issue of @dwellmagazine and the 2014 @dwellondesign home tour! So #Grateful and #honored to partner with the wonderful folks at #MetLofts and #DwellMagazine for the incredible design project!
Photography by Riley Jamison
#interiordesign #loftliving #StudioLoftLiving #smallspacesBIGideas #loft #DTLA
AS SEEN IN
Dwell Magazine
LA Design Magazine
 User
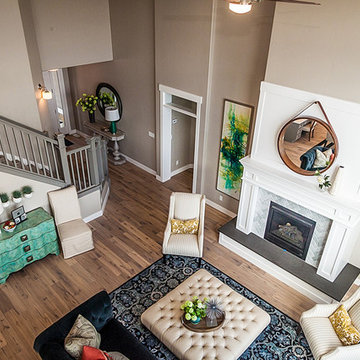
UserExample of a large transitional formal and open concept medium tone wood floor and brown floor living room design in Salt Lake City with beige walls, a standard fireplace, a tile fireplace and no tv
 Mutuus Studio
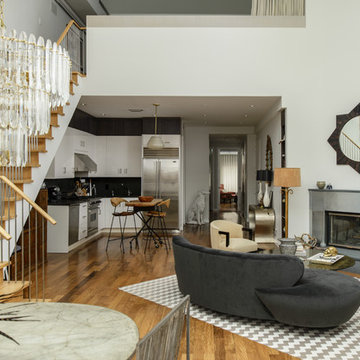
Open kitchen, living, dining rooms. Photo by Gabe Border
Inspiration for a small transitional open concept medium tone wood floor and brown floor living room remodel in New York with white walls and a standard fireplace
Inspiration for a small transitional open concept medium tone wood floor and brown floor living room remodel in New York with white walls and a standard fireplace

 Hammer Architects
Peter Vanderwarker
View towards ocean
Example of a mid-sized 1960s open concept and formal light wood floor and brown floor living room design in Boston with white walls, a stone fireplace, no tv and a two-sided fireplace
Example of a mid-sized 1960s open concept and formal light wood floor and brown floor living room design in Boston with white walls, a stone fireplace, no tv and a two-sided fireplace


 Dan Levin Design

Example of a trendy open concept slate floor family room library design in Baltimore with yellow walls, no fireplace and a tv stand

 David Matero Architecture
Darren Setlow Photography
Example of a small mountain style living room design in Portland Maine
Example of a small mountain style living room design in Portland Maine
 Brook Road Photography

Example of a cottage l-shaped light wood floor and beige floor open concept kitchen design in Portland Maine with a drop-in sink, open cabinets, white cabinets, wood countertops, white backsplash, subway tile backsplash, stainless steel appliances, an island and brown countertops
 RA Nelson LLC

A mountain-modern, loft-style space overlooking the Eagle River in Avon, Colorado.
Inspiration for an industrial open concept medium tone wood floor living room remodel in Denver with white walls and a ribbon fireplace
Inspiration for an industrial open concept medium tone wood floor living room remodel in Denver with white walls and a ribbon fireplace
 TRA studio Architecture PLLC
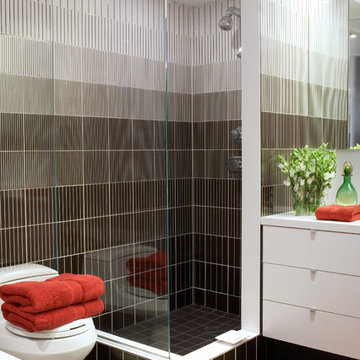
Bathroom - contemporary bathroom idea in New York with flat-panel cabinets and white cabinets
 Heritage Architecture

Inspiration for a mid-sized coastal formal and loft-style medium tone wood floor living room remodel in San Francisco with yellow walls, a media wall and no fireplace


 MBB Architects
Photographer: Ty Cole

Example of a trendy u-shaped light wood floor and beige floor kitchen design in New York with an integrated sink, flat-panel cabinets, stainless steel cabinets, stainless steel countertops and a peninsula
Example of a trendy u-shaped light wood floor and beige floor kitchen design in New York with an integrated sink, flat-panel cabinets, stainless steel cabinets, stainless steel countertops and a peninsula
 Heather Alyce Interior Design & Home Staging
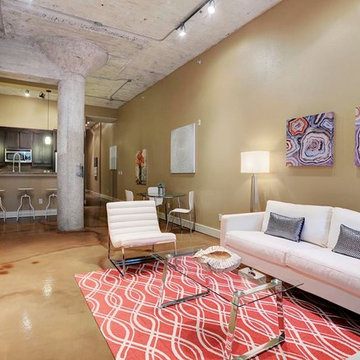
Mid-sized urban open concept concrete floor and beige floor living room photo in Houston with beige walls, no fireplace and no tv
 User
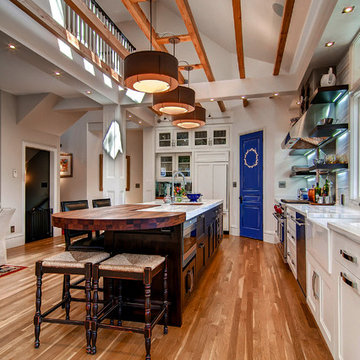
UserMadera partnered with the architect to supply and install Quarter Sawn White Oak flooring to create a clean and modern look in this open loft space. Visit www.madera-trade.com for more finishes and products
 Momoko Morton
Inspiration for a transitional l-shaped medium tone wood floor kitchen remodel in Denver with shaker cabinets, white cabinets, stainless steel appliances and an island

Sponsored
Delaware, OH

Buckeye Basements, Inc.
Central Ohio's Basement Finishing ExpertsBest Of Houzz '13-'21
 Archambault Construction
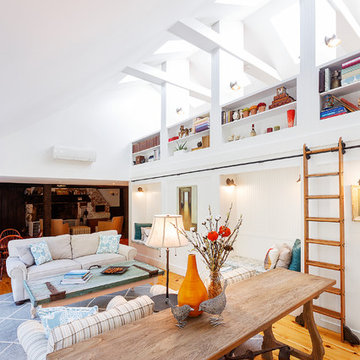
Interior of home. Library ladder provides access to bookshelves and storage.
Family room - large farmhouse loft-style medium tone wood floor and brown floor family room idea in Boston with white walls, no fireplace and no tv
Family room - large farmhouse loft-style medium tone wood floor and brown floor family room idea in Boston with white walls, no fireplace and no tv
 Marie Burgos Design

Contemporary, stylish Bachelor loft apartment in the heart of Tribeca New York.
Creating a tailored space with a lay back feel to match the client personality.
This is a loft designed for a bachelor which 4 bedrooms needed to have a different purpose/ function so he could use all his rooms. We created a master bedroom suite, a guest bedroom suite, a home office and a gym.
Several custom pieces were designed and specifically fabricated for this exceptional loft with a 12 feet high ceiling.
It showcases a custom 12’ high wall library as well as a custom TV stand along an original brick wall. The sectional sofa library, the dining table, mirror and dining banquette are also custom elements.
The painting are commissioned art pieces by Peggy Bates.
Photo Credit: Francis Augustine
 PSW Real Estate
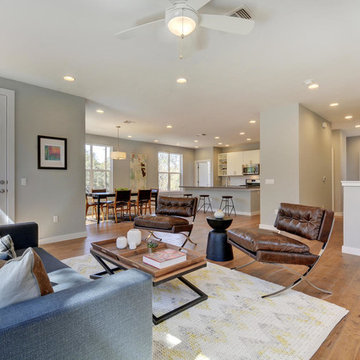
Example of a transitional open concept light wood floor living room design in Austin with gray walls and no tv
59