
Search results for "Loft space" in Home Design Ideas

 Nelson Edwards Company Architects, LLC
Photo: Robert Benson
Example of a small beach style wooden straight staircase design in New York with wooden risers
Example of a small beach style wooden straight staircase design in New York with wooden risers
 CCD INTERIORS
HotShot Pros

Example of a mid-sized transitional boy carpeted and beige floor kids' room design in Denver with gray walls
Example of a mid-sized transitional boy carpeted and beige floor kids' room design in Denver with gray walls

 Tiny Digs
A queen sized bed will provide a comfortable night's rest.
Example of a small zen loft-style bedroom design in Portland
Example of a small zen loft-style bedroom design in Portland
Find the right local pro for your project

 Davis Frame Company
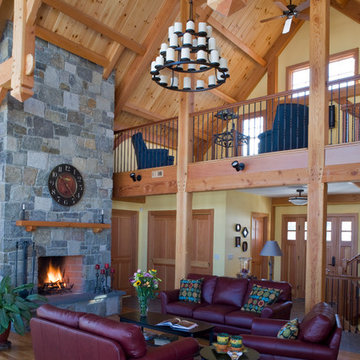
This timber frame great room features a beautiful stone fireplace, a perfect place to enjoy the cold winter nights while marveling at the beams.
Photography by Greg Hubbard

 Sigmar
Petr Krejci
Staircase - transitional wooden u-shaped staircase idea in London with wooden risers
Staircase - transitional wooden u-shaped staircase idea in London with wooden risers
 Style Reboot
A leaning mirror in the corner reflects into the hallway.
Inspiration for a mid-sized modern loft-style light wood floor bedroom remodel in Denver with red walls and no fireplace
Inspiration for a mid-sized modern loft-style light wood floor bedroom remodel in Denver with red walls and no fireplace

Sponsored
Columbus, OH
Free consultation for landscape design!

Peabody Landscape Group
Franklin County's Reliable Landscape Design & Contracting
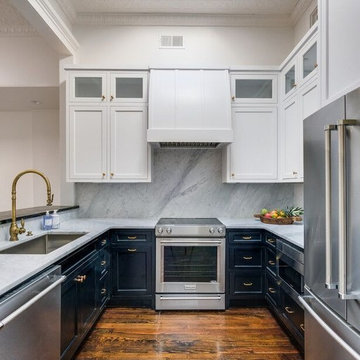


 Home Glow Design
This home office was created from an outbuilding on the property. Seagrass wall-to-wall carpet was installed for ultimate durability and a relaxed vibe. We employed a high-low aesthetic to create a space that was unique but still within budget, utilizing the owner's Stickley desk, a custom desk chair, custom blush Roman shades, a Hudson Valley Fenwater chandelier and sconces, and multiple office items from budget sources like IKEA and The Container Store. The ceiling is painted Quicksand and walls and trim in White Dove by Benjamin Moore. Photo by Sabrina Cole Quinn Photography.

 Lancaster County Timber Frames, Inc.
This area joins the gym area with the stairway with the sitting area and comes complete with a swing for the lofted area. The project was timber framed from the repurposed timbers of a tobacco barn and utilizes the stone and plank flooring throughout with aluminum ceiling sheets under Structural Insulated Panels. Timer Framer: Lancaster County Timber Frames /General Contractor: Historic Restorations

 NB Design Group, Inc
Functional bonus room with built in casework to house the television and custom sectional.
Photography: Kort Havens
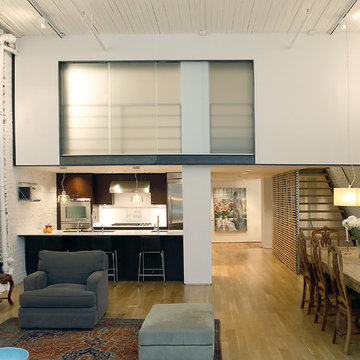
Family room library - mid-sized industrial family room library idea in Seattle with a media wall, white walls and no fireplace
Family room library - mid-sized industrial family room library idea in Seattle with a media wall, white walls and no fireplace

 Resolution: 4 Architecture
Resolution: 4 Architecture
Example of a danish light wood floor and white floor dining room design in New York with white walls
Example of a danish light wood floor and white floor dining room design in New York with white walls
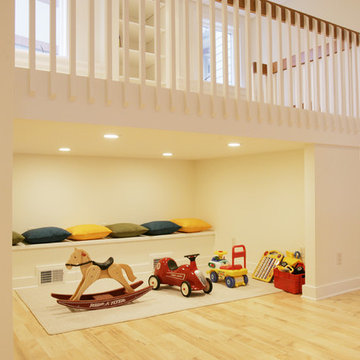
 A Better Home
This unusually large unfinished basement was transformed into a bright, airy bedroom, and rec room with a play area and loft style office.
Inspiration for a transitional gender-neutral light wood floor playroom remodel with white walls
Inspiration for a transitional gender-neutral light wood floor playroom remodel with white walls



 Archambault Construction
Example of a large country master light wood floor and brown floor bedroom design in Boston with white walls and no fireplace
 Style Reboot

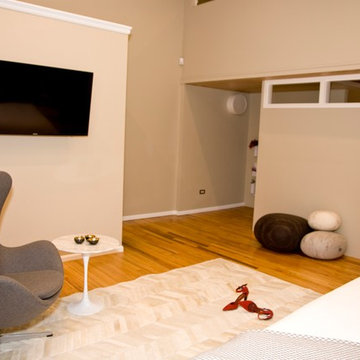
This master bedroom is simple but inviting. White lacquer bed and nightstands, Blu Dot Punk lamps, Mongolian lamb pillows, hair on hide chevron pattern rug, Saarinen tulip end table, Arne Jacobson egg chair and a couple of cozy throws.


 Style Reboot
Felted Stones for seating or for fun in the corner.
Bedroom - mid-sized modern loft-style light wood floor bedroom idea in Denver with no fireplace and beige walls
Bedroom - mid-sized modern loft-style light wood floor bedroom idea in Denver with no fireplace and beige walls
Sponsored
Columbus, OH
Free consultation for landscape design!
Peabody Landscape Group
Franklin County's Reliable Landscape Design & Contracting

 The Red Shutters - Marina Case
Cape Cod; Dennis, MA

This Cape Cod space embodies coastal living with a cozy and inviting atmosphere. A prominent feature is the built-in window seat with Serena and Lilly pillows, which offers a sunny and comfortable spot to relax and read. The window seat is framed by built-in bookshelves, providing both a classic aesthetic and practical storage for books and decorative items. Warm, natural light floods the area through the large windows, enhancing the serene and open feel of the space.
 Trinity Building Inc.
Inspiration for a large contemporary boy light wood floor and beige floor kids' room remodel in New York with white walls
 Legacy Custom Homes, LLC
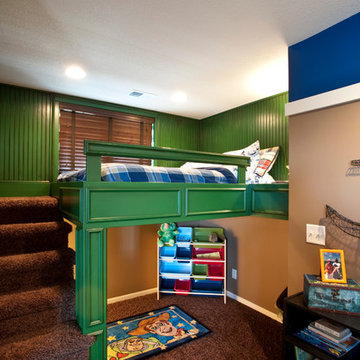
Example of a classic boy kids' room design in Kansas City with multicolored walls
10