
Search results for "Loft space" in Home Design Ideas
 Walker Woodworking

Loft apartments have always been popular and they seem to require a particular type of styled kitchen. This loft space has embraced the industrial feel with original tin exposed ceilings. The polish of the granite wall and the sleek matching granite countertops provide a welcome contrast in this industrial modern kitchen. Adding the elements of natural wood drawers inside the island is just one of the distinguished statement pieces inside the historic building apartment loft space.
 JENNIFER GIERSBROOK INTERIOR DESIGN
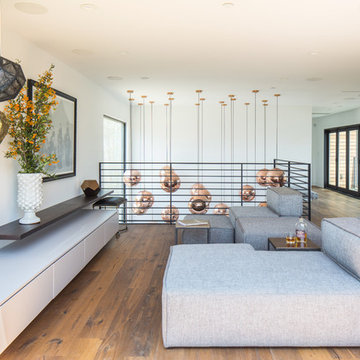
Example of a mid-sized trendy formal and loft-style dark wood floor and brown floor living room design in Los Angeles with white walls, no fireplace and no tv
 studio D
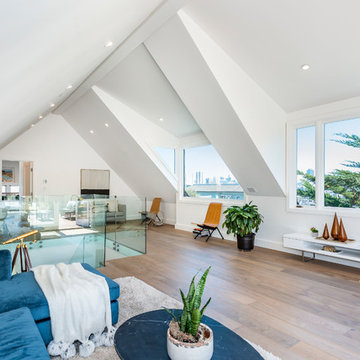
Family room - mid-sized contemporary open concept light wood floor and brown floor family room idea in San Francisco with white walls, no fireplace and a wall-mounted tv
Find the right local pro for your project
 studio D
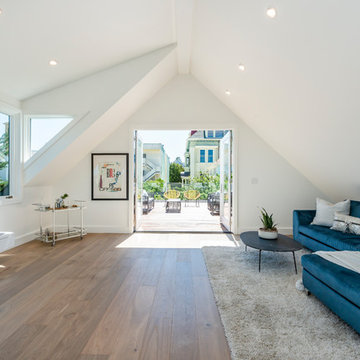
Mid-sized trendy open concept light wood floor and brown floor family room photo in San Francisco with white walls, no fireplace and a wall-mounted tv

 Jillian Richey Design
Example of a large transitional boy carpeted and white floor kids' room design in Chicago with white walls

 WDN Architecture, LLC
WDN Architecture converted empty warehouse space into a highly-detailed residential living space for a family.
Inspiration for a modern formal and loft-style bamboo floor living room remodel in Chicago with white walls, a standard fireplace and a metal fireplace
Inspiration for a modern formal and loft-style bamboo floor living room remodel in Chicago with white walls, a standard fireplace and a metal fireplace

 Gallery KBNY
A classic West Side loft in Hell’s Kitchen, Gallery’s main task was to renovate the large kitchen. The clients like to entertain, so in addition to remodeling the aesthetic, we expanded the footprint of the island and built an entirely new bar at the opposite end of the kitchen. Some design choices are a natural fit for the space. In this case, that meant leaning into the industrial vibe of the exposed concrete while bringing in some character with the material choices.
INDUSTRIAL CHIC
With an industrial aesthetic in mind, gray was a natural color choice for the fully custom Miralis cabinets. The backsplash was designed in a subway brick pattern, but rather than the typical porcelain or marble, a clay tile in a white matte tone resembling cement was chosen to further coordinate with the exposed concrete.
Stacked cabinets were installed to accommodate the tall loft ceilings. For contrast, we incorporated glass front cabinetry with lighting in some areas. The resulting marriage of concrete, glass, and wood is well-matched for an industrial chic loft kitchen.
Further highlighting the homeowners’ love of entertaining, we also built an entirely custom bar at one end of the space, featuring open shelving in contrasting wood tones with underlighting and a custom mirrored backsplash for an authentic bar feel.
ADVENTURES IN APPROACHING COLUMNS
Loft renovations tend to come with two common needs: how to fill all that space tastefully and how to work with those ever present columns. In the case of this loft kitchen renovation, it suited the industrial aesthetic not to wrap the concrete column as one typically would, but rather to leave it exposed, accentuating the raw character of the space. Partially as a result, the island expanded too, creating more room for functional additions such as a built-in microwave, wine fridge, and more open shelving to match the bar, outlined with a countertop overhang to optimize counter space and chair storage.
ANCHORED IN SYMMETRY
With a loft space as unusually large as this one, an ideal design strategy, especially when high ceilings are involved, is to anchor the kitchen on opposing sides. Here, one side is anchored by a large floor-to-ceiling pantry, while the other is anchored by the counter-depth fridge with cabinetry above. The connecting element is the counter space in the middle, resulting in the visual impact of a long kitchen run within the open floor plan of a loft.
SOME HIGHLIGHTS
- Entirely custom-built bar with custom mirrored backsplash templated specifically for this project
- Large, oversized island with seating all around, open shelving, and built-in microwave
- Subway backsplash tiles in clay rather than porcelain or marble
- Olympian white marble countertops
Considering a kitchen loft renovation in New York? Our expertise is in renovating all kinds of New York Spaces, from gut renovations of historic landmark buildings like brownstones and townhomes to kitchens and bathrooms in lofts and other apartments in managed buildings. Contact us to find out if our full-scale design-and-build approach is right for your project.

Sponsored
Columbus, OH

Hope Restoration & General Contracting
Columbus Design-Build, Kitchen & Bath Remodeling, Historic Renovations
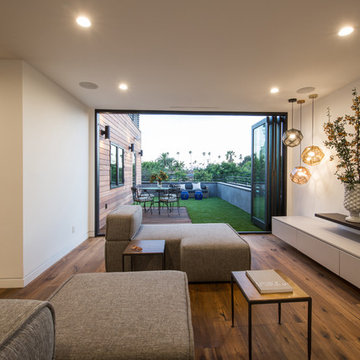 JENNIFER GIERSBROOK INTERIOR DESIGN
Mid-sized trendy formal and loft-style dark wood floor and brown floor living room photo in Los Angeles with white walls, no fireplace and no tv

 Hammer & Hand
This commercial-to-residential remodel took an abandoned commercial building in southeast Portland and transformed it into an open, light-filled celebration of simplicity. Architect Elizabeth Williams of Pencil Work Studio designed the remodel of the building, which in its hundred-year life had served as nickelodeon, school, place of worship, and dance hall. The loft living space occupies the second floor, while music and rehearsal space occupies the first. After converting the building into a livable loft space, Hammer & Hand returned to remodel the existing kitchen with design by Risa Boyer Architecture.

 Just the Touch- Liling Lampell
David Eichler
Example of a mid-sized classic loft-style light wood floor living room design in San Francisco with beige walls, a standard fireplace and a plaster fireplace
Example of a mid-sized classic loft-style light wood floor living room design in San Francisco with beige walls, a standard fireplace and a plaster fireplace
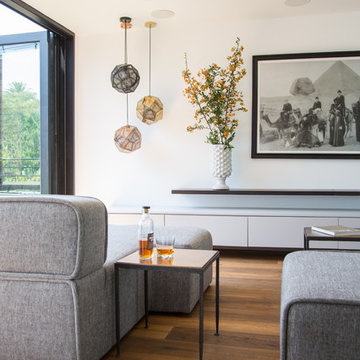 JENNIFER GIERSBROOK INTERIOR DESIGN
Inspiration for a mid-sized contemporary formal and loft-style dark wood floor and brown floor living room remodel in Los Angeles with white walls, no fireplace and no tv
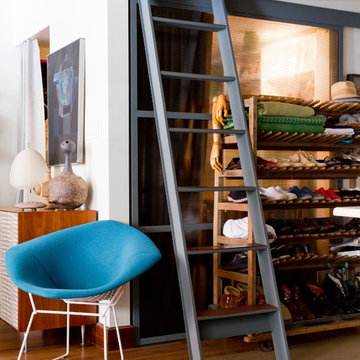
 Rikki Snyder
Photo: Rikki Snyder © 2013 Houzz
Inspiration for an eclectic living room remodel in New York
Inspiration for an eclectic living room remodel in New York
 JENNIFER GIERSBROOK INTERIOR DESIGN
Living room - mid-sized contemporary formal and loft-style dark wood floor and brown floor living room idea in Los Angeles with white walls, no fireplace and no tv

Sponsored
Columbus, OH
Free consultation for landscape design!

Peabody Landscape Group
Franklin County's Reliable Landscape Design & Contracting
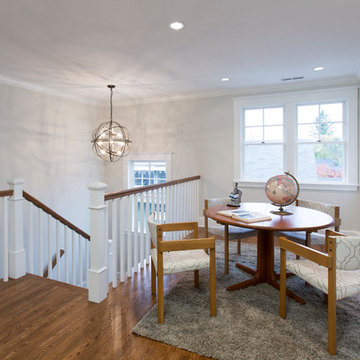
 Barlow Architecture Studio
Inspiration for a small timeless loft-style medium tone wood floor and brown floor family room remodel in Orange County with beige walls, no fireplace and no tv
 JENNIFER GIERSBROOK INTERIOR DESIGN
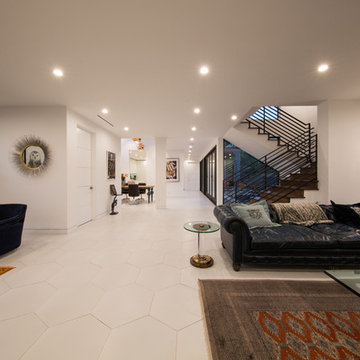
Living room - mid-sized contemporary formal and loft-style dark wood floor and brown floor living room idea in Los Angeles with white walls, no fireplace and no tv
 Marvin Design Gallery by Eldredge Lumber
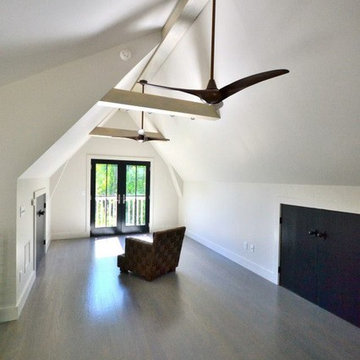
Project by R.P. Morrison Builders
Windows and doors supplied by Marvin Design Gallery by Eldredge
Aluminum Clad windows and doors in Ebony by Marvin
Family room - large contemporary loft-style dark wood floor and brown floor family room idea in Portland Maine with white walls, no fireplace and no tv
Family room - large contemporary loft-style dark wood floor and brown floor family room idea in Portland Maine with white walls, no fireplace and no tv
 Alexander F. Marshall
Mid-sized elegant loft-style dark wood floor bedroom photo in San Francisco with beige walls and no fireplace
Sponsored
Columbus, OH
Hope Restoration & General Contracting
Columbus Design-Build, Kitchen & Bath Remodeling, Historic Renovations


 Green River Design
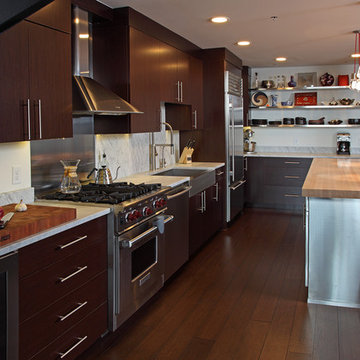
Inspiration for a small contemporary loft-style light wood floor family room remodel in Boston with white walls, no fireplace and a media wall
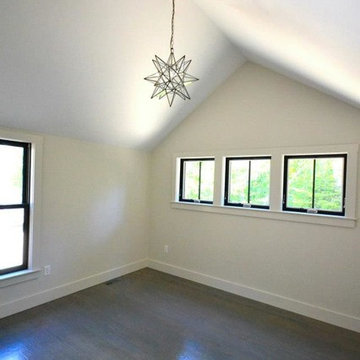 Marvin Design Gallery by Eldredge Lumber
Project by R.P. Morrison Builders
Windows and doors supplied by Marvin Design Gallery by Eldredge
Aluminum Clad windows and doors in Ebony by Marvin
Example of a mid-sized trendy guest dark wood floor and brown floor bedroom design in Portland Maine with white walls and no fireplace
Example of a mid-sized trendy guest dark wood floor and brown floor bedroom design in Portland Maine with white walls and no fireplace
8