
Search results for "Loft space" in Home Design Ideas
 Cultivation Design
Photo by Carolyn Bates

Family room - mid-sized contemporary open concept family room idea in Burlington with white walls
Family room - mid-sized contemporary open concept family room idea in Burlington with white walls
 Tim Brown Architecture
Casey Fry

Kids' bedroom - mid-sized farmhouse light wood floor kids' bedroom idea in Austin with gray walls
Kids' bedroom - mid-sized farmhouse light wood floor kids' bedroom idea in Austin with gray walls

 Lakeview Interior Design

This loft bed is a perfect way to utilize space in this fun kids room. The area below is intended for a future desk.
Inspiration for a timeless gender-neutral carpeted kids' bedroom remodel in Other with green walls
Inspiration for a timeless gender-neutral carpeted kids' bedroom remodel in Other with green walls
Find the right local pro for your project
 Dream Rooms Home Remodeling, LLC
Loft and ladder
Example of an arts and crafts kids' room design in Kansas City
Example of an arts and crafts kids' room design in Kansas City
 Reliance Design Build

Example of a small beach style master medium tone wood floor bedroom design in Columbus with gray walls and no fireplace
 Cabinets & Design By Cozette Inc

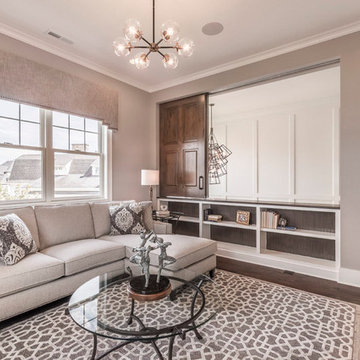
Family room - large traditional enclosed carpeted and gray floor family room idea in Milwaukee with gray walls and no fireplace
 DHD Architecture and Interior Design
Photography by: Rodolfo Martinez
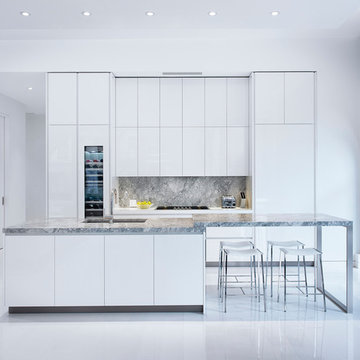
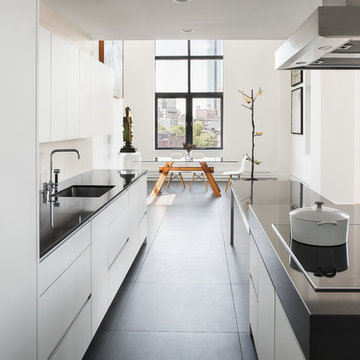
Inspiration for a scandinavian galley kitchen remodel in New York with an undermount sink, flat-panel cabinets, white cabinets, gray backsplash, paneled appliances and an island
Inspiration for a scandinavian galley kitchen remodel in New York with an undermount sink, flat-panel cabinets, white cabinets, gray backsplash, paneled appliances and an island



 User

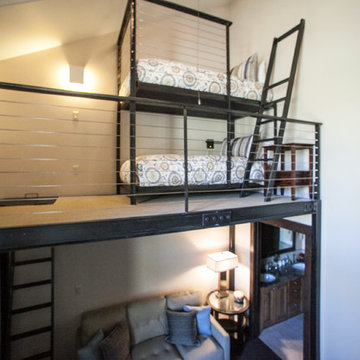
UserMulti use space, study with free standing loft structure to maximize sleeping space.
Pettit Photography
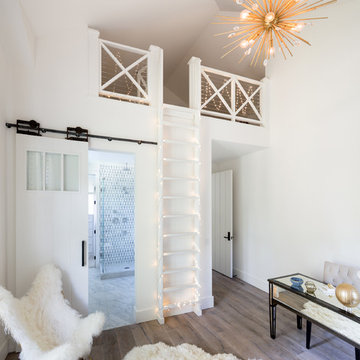
Inspiration for a mid-sized contemporary loft-style carpeted and beige floor bedroom remodel in Other with white walls and no fireplace
Inspiration for a mid-sized contemporary loft-style carpeted and beige floor bedroom remodel in Other with white walls and no fireplace



 ZeroEnergy Design
A private roof deck connects to the open living space, and provides spectacular rooftop views of Boston.
Photos by Eric Roth.
Construction by Ralph S. Osmond Company.
Green architecture by ZeroEnergy Design.





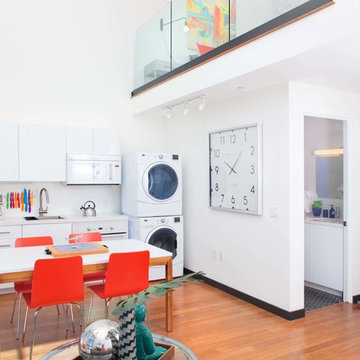
Inspiration for a small industrial l-shaped dark wood floor open concept kitchen remodel in Los Angeles with an undermount sink, flat-panel cabinets, white cabinets, white backsplash, mosaic tile backsplash, stainless steel appliances and no island

 Sea-Dar Construction
Sea-Dar Construction, Hacin + Associates, Trent Bell Photography
Danish galley eat-in kitchen photo in Boston with an undermount sink, flat-panel cabinets and white cabinets
Danish galley eat-in kitchen photo in Boston with an undermount sink, flat-panel cabinets and white cabinets
 Tomecek Studio Architecture
Photography by Patrick Ray

With a footprint of just 450 square feet, this micro residence embodies minimalism and elegance through efficiency. Particular attention was paid to creating spaces that support multiple functions as well as innovative storage solutions. A mezzanine-level sleeping space looks down over the multi-use kitchen/living/dining space as well out to multiple view corridors on the site. To create a expansive feel, the lower living space utilizes a bifold door to maximize indoor-outdoor connectivity, opening to the patio, endless lap pool, and Boulder open space beyond. The home sits on a ¾ acre lot within the city limits and has over 100 trees, shrubs and grasses, providing privacy and meditation space. This compact home contains a fully-equipped kitchen, ¾ bath, office, sleeping loft and a subgrade storage area as well as detached carport.




38