
Search results for "Loft space" in Home Design Ideas
 Rhonda Kieson Designs
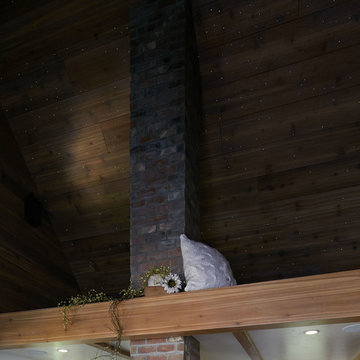
This is a unique library / reading room. It was inspired by The Little House on the Prairie, with all its coziness and warmth. One thing led to another, and the next thing you know, we have a mouse house built into the bookcase. Too much fun! The loft space offers a starlit ceiling, about 800 of them. But who's counting!
Photo: Voelker Photo LLC
 User
UserMerle Prosofky Photography Ltd.

Kids' study room - transitional gender-neutral dark wood floor kids' study room idea in Edmonton with gray walls
Kids' study room - transitional gender-neutral dark wood floor kids' study room idea in Edmonton with gray walls
 Durabuilt Windows & Doors Inc.

The home has a stunning open floor plan as can be seen from the top of the stairs. The Vivacé windows create clear sight lines into outdoor spaces and make the home feel open and modern.
Find the right local pro for your project
 Billinkoff Architecture PLLC
Mark LaRosa
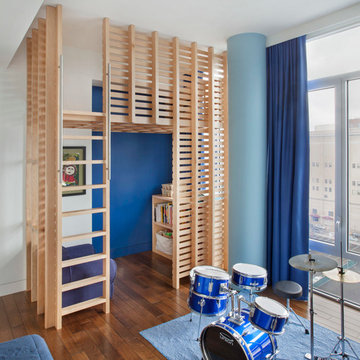
Mid-sized trendy boy medium tone wood floor kids' room photo in New York with white walls
Mid-sized trendy boy medium tone wood floor kids' room photo in New York with white walls

 Case Architects & Remodelers
Designer Allie Mann
Photography by Stacy Zarin Goldberg
Transitional home office photo in DC Metro
Transitional home office photo in DC Metro

 M.O.Daby Design
Conceived more similar to a loft type space rather than a traditional single family home, the homeowner was seeking to challenge a normal arrangement of rooms in favor of spaces that are dynamic in all 3 dimensions, interact with the yard, and capture the movement of light and air.
As an artist that explores the beauty of natural objects and scenes, she tasked us with creating a building that was not precious - one that explores the essence of its raw building materials and is not afraid of expressing them as finished.
We designed opportunities for kinetic fixtures, many built by the homeowner, to allow flexibility and movement.
The result is a building that compliments the casual artistic lifestyle of the occupant as part home, part work space, part gallery. The spaces are interactive, contemplative, and fun.
More details to come.
credits:
design: Matthew O. Daby - m.o.daby design
construction: Cellar Ridge Construction
structural engineer: Darla Wall - Willamette Building Solutions
photography: Erin Riddle - KLIK Concepts

 kimberly peck architect
This loft is situated in the former International Tailoring Company Building in New York’s East Village. The clients bought a top-floor loft and an abandoned mechanical room directly above it. Our task was to combine the rooftop space with the loft to create a cohesive triplex apartment. We achieved this by carefully opening up the roof’s 100-year-old structural members to install a staircase connecting the existing loft to the additional upper two levels. On the main floor, the first run of the staircase is located in the apartment's entry and is made of a sculptural form of dark oak. The second run of the staircase is more open, allowing light from the top level's many windows to filter into the spaces below. The existing main loft was gut-renovated to create a more open space. The open kitchen/living space was strategically positioned to be surrounded by the building’s huge industrial steel windows, taking advantage of the apartment's high vantage over Union Square. Opposite the windows, custom woodwork serves to unify the kitchen with the living room. The built-in spans the full width of the apartment with dark textured oak panels concealing the appliances, the TV, and creating ample storage. The blackened steel paneled backsplash and chunky black granite countertops complete the dark color palette used in the kitchen. Throughout the apartment, a play of dark and light elements creates a distinctive atmosphere. In the open living areas, the light pouring in from the large windows contrasts with the dark colors selected for the built environment. The more private spaces, such as the bedroom, have a darker feel, with walls and ceilings painted in a deep purple that borders on black alongside more dark oak custom built-ins. The dining room functions as a bridge between the public and private spaces, with walls and ceiling painted in the same moody purple and a vintage mirrored tile accent wall reflecting natural light from the adjacent room’s windows. The middle floor, which has fewer windows, is painted bright white to enhance light in the home office located there.. On the penthouse level, panoramic views were achieved by installing new floor-to-ceiling sliding glass panels, supplementing the existing industrial steel windows, and opening onto an adjacent roof terrace. The top floor functions as a lounge overlooking the city and includes unique custom features, such as a steel multi-drop lighting fixture above the stairs, hanging glass and steel shelving, and a built-in wet bar. Here again, dark-colored finishes and materials are used as a counterpoint to the abundant light entering the space. A future plan for the apartment is to create a private roof garden on top of the penthouse with an outdoor stair connecting it to the roof terrace below.

Sponsored
Columbus, OH
Free consultation for landscape design!

Peabody Landscape Group
Columbus' Reliable Landscape Design & Contracting
 Resolution: 4 Architecture
Resolution: 4 Architecture

Inspiration for a small scandinavian girl light wood floor kids' room remodel in New York with white walls
Inspiration for a small scandinavian girl light wood floor kids' room remodel in New York with white walls
 Abbe Fenimore Studio Ten 25
Melanie Johnson Photography
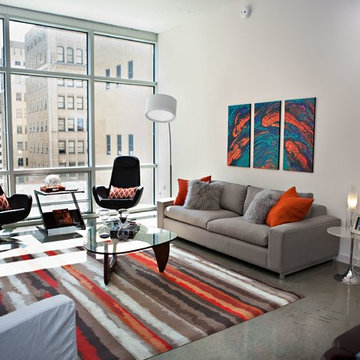
Example of a trendy home design design in Dallas
Example of a trendy home design design in Dallas


 Anders Lasater Architects
Architecture and
Interior Design by Anders Lasater Architects,
Photos by Jon Encarnation
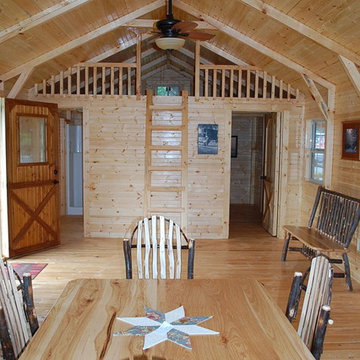
Eat-in kitchen - large contemporary u-shaped porcelain tile and gray floor eat-in kitchen idea in Orange County with an undermount sink, flat-panel cabinets, medium tone wood cabinets, quartz countertops, stainless steel appliances, an island and white countertops
Eat-in kitchen - large contemporary u-shaped porcelain tile and gray floor eat-in kitchen idea in Orange County with an undermount sink, flat-panel cabinets, medium tone wood cabinets, quartz countertops, stainless steel appliances, an island and white countertops
 Dianne Davant and Associates
Kevin Meechan, Meechan Photography

Charming guest house living room.
Example of a mid-sized classic medium tone wood floor living room design in Charlotte with beige walls
Example of a mid-sized classic medium tone wood floor living room design in Charlotte with beige walls
 JMJ Studios

Interior remodel of child's bedroom including custom casework to maximize usable space and a lofted bunk. Catherine Nguyen Photography
Leonardo's Casework and Design

Sponsored
Sunbury, OH

J.Holderby - Renovations
Franklin County's Leading General Contractors - 2X Best of Houzz!
 Simonini Homes

Mid-sized beach style loft-style light wood floor family room photo in Charlotte with a tv stand and green walls

 Maletz Design

This Chelsea loft was transformed from a beat-up live-work space into a tranquil, light-filled home with oversized windows and high ceilings. The open floor plan created a new kitchen, dining area, and living room in one space, with two airy bedrooms and bathrooms at the other end of the layout. We used a pale, white oak flooring from LV Wood Floors throughout the space, and kept the color palette light and neutral. The kitchen features custom cabinetry with minimal hardware and a wide island with seating on one side. Appliances are Wolf and Subzero. Track lighting by Tech Lighting. Photo by Maletz Design
 DHD Architecture and Interior Design
Photography by: Rodolfo Martinez
Inspiration for a scandinavian living room remodel in New York with white walls and a ribbon fireplace
Inspiration for a scandinavian living room remodel in New York with white walls and a ribbon fireplace

Inspiration for a coastal gender-neutral carpeted and blue floor kids' bedroom remodel in Other with gray walls


 Pinnacle Custom Builders, Inc.

Floor to ceiling windows give an abundance of light in this loft area that overlooks the living room. A perfect cozy reading spot on the couch away from the bustle of downstairs.
 Tiny Digs

Vessel sink floating over black river rock, jade stones and twinkle lights. A custom Shoji screen door leads to the bathroom and bamboo wall covering carry out the Asian feel.
 Dewson Construction Company
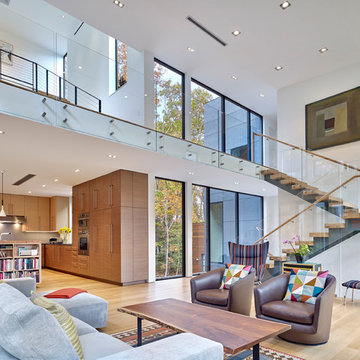
Living room - contemporary open concept light wood floor and beige floor living room idea in Wilmington with white walls
42