
Search results for "Loft space" in Home Design Ideas
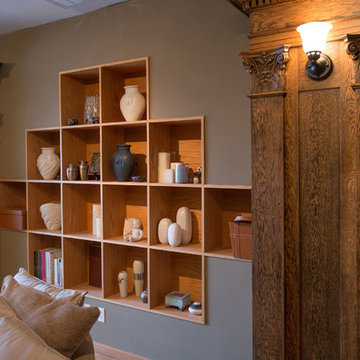
 Keith Berr Productions
© Keith Berr Productions
Inspiration for a modern living room remodel in Cleveland
Inspiration for a modern living room remodel in Cleveland
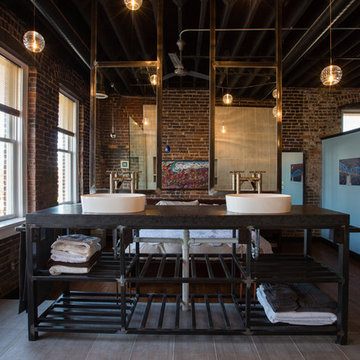

 Lois MacKenzie

The loft area hold the workstation along with a seating area that can be connected to become a king bed for guests. An infrared sauna finds itself located here as well. The wood car decking flooring is seen below as the ceiling treatment and becomes the flooring for this loft - always the best way to make one material be multi-functional.
Find the right local pro for your project
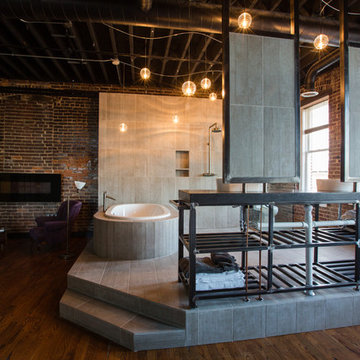
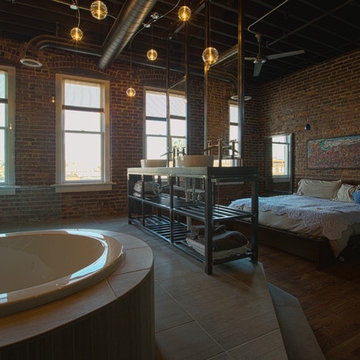


 The Anderson Studio of Architecture & Design
This creek side Kiawah Island home veils a romanticized modern surprise. Designed as a muse reflecting the owners’ Brooklyn stoop upbringing, its vertical stature offers maximum use of space and magnificent views from every room. Nature cues its color palette and texture, which is reflected throughout the home. Photography by Brennan Wesley

Sponsored
Columbus, OH

Hope Restoration & General Contracting
Columbus Design-Build, Kitchen & Bath Remodeling, Historic Renovations

 Архитектурная студия Ruetemple
Kids' room - contemporary gender-neutral medium tone wood floor kids' room idea in Moscow with white walls


 Kids Only Furniture & Accessories
Max corner loft bed with workstation in white
Trendy kids' room photo in Los Angeles
Trendy kids' room photo in Los Angeles

 Arclinea NY
The mixture of textures and patterns in the apartment give it a contemporary feel while highlighting the traditional roots: in exposed brick and wood beams. Tied in with sleek furniture and an apropos floor rug, we can't imagine a better way to escape the hustle and bustle of New York City than in this chic oasis.
Designer: Sally Rigg - http://www.riggnyc.com
 Little Wolf Cabinet Shop
Inspiration for a mid-sized shabby-chic style boy carpeted kids' room remodel in New York with blue walls

 Brett Bulthuis Photography
Large urban open concept living room photo in Chicago with white walls, no fireplace and no tv

 Jennifer Grey Interiors Design & Color Specialist
Living room - mid-sized eclectic open concept carpeted and beige floor living room idea in Los Angeles with gray walls, no fireplace and a tv stand

Sponsored
Columbus, OH
Free consultation for landscape design!

Peabody Landscape Group
Columbus' Reliable Landscape Design & Contracting
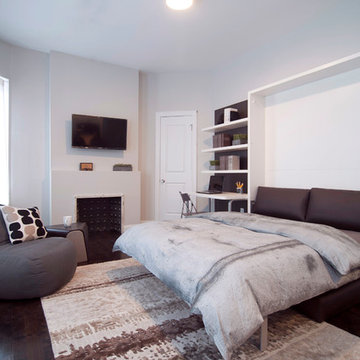
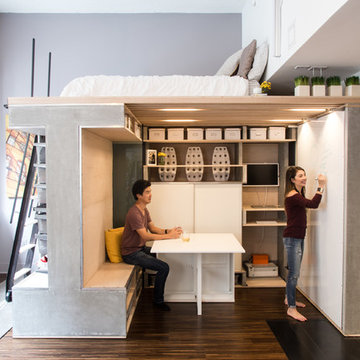
 Resource Furniture
Pictured: Ulisse Sofa, Goliath table, Scilla chair, ConcreteWall Bed Linen Collection
Weissman Equities - featured in New York Magazine http://nymag.com/homedesign/features/pad-project-micro-apartments/

 Sail Architects
Dan Cutrona
Transitional loft-style game room photo in Boston with white walls, no fireplace and no tv
Transitional loft-style game room photo in Boston with white walls, no fireplace and no tv
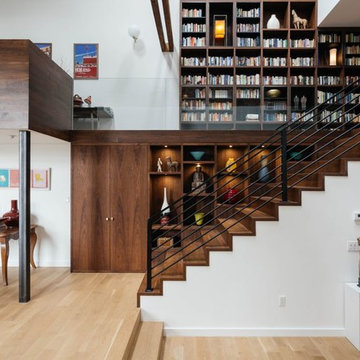
 Jane Kim Architect
Located in an 1890 Wells Fargo stable and warehouse in the Hamilton Park historic district, this intervention focused on creating a personal, comfortable home in an unusually tall loft space. The living room features 45’ high ceilings. The mezzanine level was conceived as a porous, space-making element that allowed pockets of closed storage, open display, and living space to emerge from pushing and pulling the floor plane.
The newly cantilevered mezzanine breaks up the immense height of the loft and creates a new TV nook and work space. An updated master suite and kitchen streamline the core functions of this loft while the addition of a new window adds much needed daylight to the space. Photo by Nick Glimenakis.

 MXMA Architecture & Design
The kitchen has shades of dark grey, charcoal for its countertops, kithchen island, and cabinets. The charcoal glass backsplash completes the dark look. Equipments, devices and food products are ingeniously hidden behind the charcoal lacquered panels. All the appliances are integrated and the fridge is panel-ready. The countertop wraps the kitchen island, creating one distinctive element in the middle of the space.
Image credits: Francis Raymond

Sponsored
Columbus, OH
Free consultation for landscape design!
Peabody Landscape Group
Columbus' Reliable Landscape Design & Contracting

 KuDa Photography
KuDa Photography
Mid-sized urban freestanding desk concrete floor and black floor study room photo in Portland with blue walls
Mid-sized urban freestanding desk concrete floor and black floor study room photo in Portland with blue walls

 CHARLES STREET DESIGN, LLC
This top-floor loft space hadn't changed since the original development in the 1980's. We completely transformed the space adding a European SieMatic kitchen with an eye-popping glass backsplash, Scandinavian-style wide-plank flooring, a new master bath and custom closets. Now, it's a contemporary space befitting this new vital and booming Boston neighborhood.
Eric Roth Photography

41