
Search results for "Loft space" in Home Design Ideas
 DJK Custom Homes
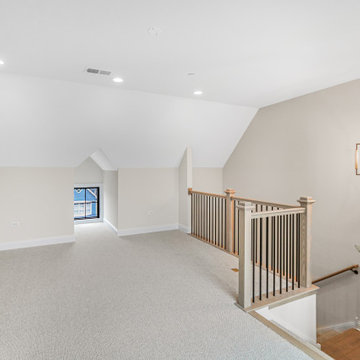
This expansive fourth-floor entertainment loft offers a versatile open layout ideal for a media room, lounge, game area, or flexible living space. Neutral finishes, plush carpeting, and an open stair overlook create a bright, airy atmosphere with strong architectural character, making this level adaptable to a wide range of lifestyle needs.
 DJK Custom Homes
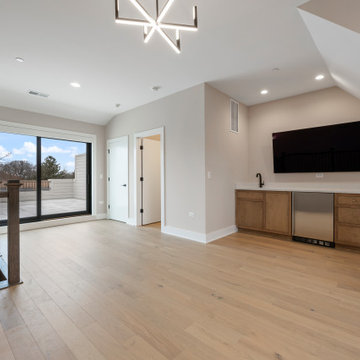
This fourth floor entertainment loft offers a versatile and elevated living space designed for relaxation, hosting, or media use. Open and light filled, the loft features clean architectural lines, modern railing details, and statement lighting that adds visual interest without overwhelming the space. Direct access to a private rooftop terrace extends the living area outdoors, creating a seamless indoor outdoor experience with views overlooking the surrounding community. This thoughtfully designed upper level retreat adds flexibility, privacy, and a unique lifestyle element to the home.
 DJK Custom Homes
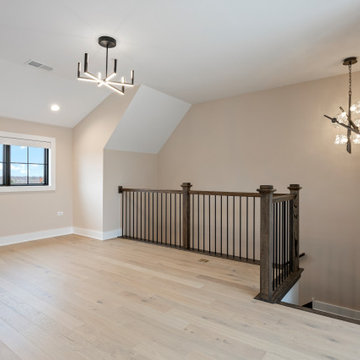
This fourth floor entertainment loft offers a versatile and elevated living space designed for relaxation, hosting, or media use. Open and light filled, the loft features clean architectural lines, modern railing details, and statement lighting that adds visual interest without overwhelming the space. Direct access to a private rooftop terrace extends the living area outdoors, creating a seamless indoor outdoor experience with views overlooking the surrounding community. This thoughtfully designed upper level retreat adds flexibility, privacy, and a unique lifestyle element to the home.
Find the right local pro for your project
 DJK Custom Homes
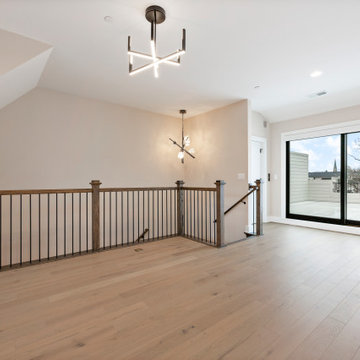
This fourth floor entertainment loft offers a versatile and elevated living space designed for relaxation, hosting, or media use. Open and light filled, the loft features clean architectural lines, modern railing details, and statement lighting that adds visual interest without overwhelming the space. Direct access to a private rooftop terrace extends the living area outdoors, creating a seamless indoor outdoor experience with views overlooking the surrounding community. This thoughtfully designed upper level retreat adds flexibility, privacy, and a unique lifestyle element to the home.
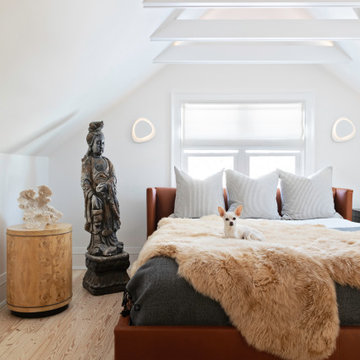

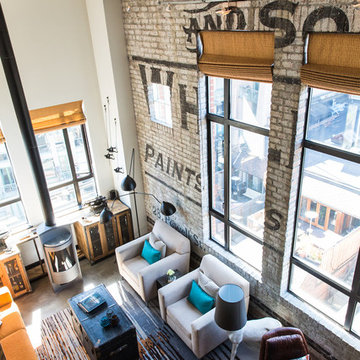
 Beyond Beige Interior Design Inc.
Beyond Beige Interior Design | www.beyondbeige.com | Ph: 604-876-3800 | Photography By Bemoved Media | Furniture Purchased From The Living Lab Furniture Co.

 Freyer Collaborative Architects
Trendy living room library photo in New York with white walls, no fireplace and no tv

Sponsored
Columbus, OH
Free consultation for landscape design!

Peabody Landscape Group
Columbus' Reliable Landscape Design & Contracting
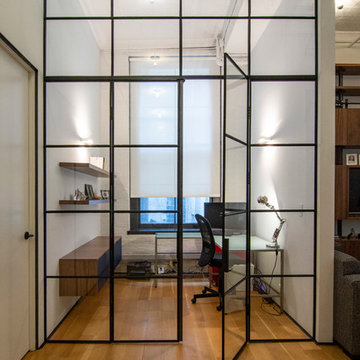
 kimberly peck architect
photos by Pedro Marti
This large light-filled open loft in the Tribeca neighborhood of New York City was purchased by a growing family to make into their family home. The loft, previously a lighting showroom, had been converted for residential use with the standard amenities but was entirely open and therefore needed to be reconfigured. One of the best attributes of this particular loft is its extremely large windows situated on all four sides due to the locations of neighboring buildings. This unusual condition allowed much of the rear of the space to be divided into 3 bedrooms/3 bathrooms, all of which had ample windows. The kitchen and the utilities were moved to the center of the space as they did not require as much natural lighting, leaving the entire front of the loft as an open dining/living area. The overall space was given a more modern feel while emphasizing it’s industrial character. The original tin ceiling was preserved throughout the loft with all new lighting run in orderly conduit beneath it, much of which is exposed light bulbs. In a play on the ceiling material the main wall opposite the kitchen was clad in unfinished, distressed tin panels creating a focal point in the home. Traditional baseboards and door casings were thrown out in lieu of blackened steel angle throughout the loft. Blackened steel was also used in combination with glass panels to create an enclosure for the office at the end of the main corridor; this allowed the light from the large window in the office to pass though while creating a private yet open space to work. The master suite features a large open bath with a sculptural freestanding tub all clad in a serene beige tile that has the feel of concrete. The kids bath is a fun play of large cobalt blue hexagon tile on the floor and rear wall of the tub juxtaposed with a bright white subway tile on the remaining walls. The kitchen features a long wall of floor to ceiling white and navy cabinetry with an adjacent 15 foot island of which half is a table for casual dining. Other interesting features of the loft are the industrial ladder up to the small elevated play area in the living room, the navy cabinetry and antique mirror clad dining niche, and the wallpapered powder room with antique mirror and blackened steel accessories.

 Resolution: 4 Architecture
Resolution: 4 Architecture
Small danish master light wood floor bedroom photo in New York with white walls
Small danish master light wood floor bedroom photo in New York with white walls
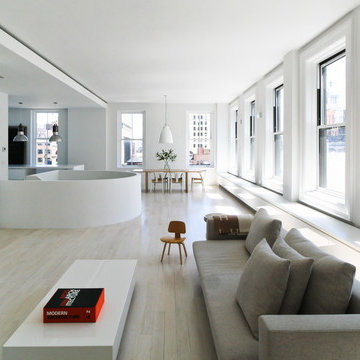 Resolution: 4 Architecture
Resolution: 4 Architecture
Living room - large scandinavian formal and open concept light wood floor living room idea in New York with white walls and no fireplace
Living room - large scandinavian formal and open concept light wood floor living room idea in New York with white walls and no fireplace

 Mandeville Canyon Designs
Custom wrought iron railing separates the loft space that started out as a full floor. The center support and steel silo staircase allowed us to remove all of the support beams underneath and repurpose them as a longboard skateboard rack.
Photos~
Nat Rea
 DHD Architecture and Interior Design
Photography by: Rodolfo Martinez

Danish bedroom photo in New York with white walls
Danish bedroom photo in New York with white walls

 Lisa Furtado Interiors
Example of a transitional boy dark wood floor childrens' room design in Other with black walls

Sponsored
Fredericksburg, OH

High Point Cabinets
Columbus' Experienced Custom Cabinet Builder | 4x Best of Houzz Winner
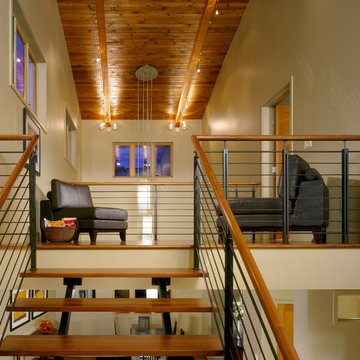
 Dyna Builders
sitting room
Example of a trendy loft-style living room design in Seattle with beige walls
Example of a trendy loft-style living room design in Seattle with beige walls
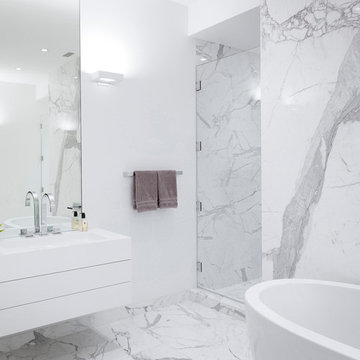 DHD Architecture and Interior Design
Photography by: Rodolfo Martinez
Example of a trendy white tile and stone slab bathroom design in New York with flat-panel cabinets, white cabinets and white walls
Example of a trendy white tile and stone slab bathroom design in New York with flat-panel cabinets, white cabinets and white walls


 Visual Jill Inc.
Photography by Liz Rusby
Home office - industrial freestanding desk concrete floor home office idea in San Francisco with white walls
Home office - industrial freestanding desk concrete floor home office idea in San Francisco with white walls



 Architectural Homes by Anders Inc
The custom ladder draws attention to the loft sleeping area in the wet boathouse guest house.
Inspiration for a small coastal garage remodel in Milwaukee
Inspiration for a small coastal garage remodel in Milwaukee

 RA Nelson LLC
A mountain-modern, loft-style space overlooking the Eagle River in Avon, Colorado.
Inspiration for an industrial open concept medium tone wood floor living room remodel in Denver with white walls and a ribbon fireplace
Inspiration for an industrial open concept medium tone wood floor living room remodel in Denver with white walls and a ribbon fireplace

 FOUR POINT DESIGN BUILD INC
LOFT | Luxury Industrial Loft Makeover Downtown LA | FOUR POINT DESIGN BUILD INC
A gorgeous and glamorous 687 sf Loft Apartment in the Heart of Downtown Los Angeles, CA. Small Spaces...BIG IMPACT is the theme this year: A wide open space and infinite possibilities. The Challenge: Only 3 weeks to design, resource, ship, install, stage and photograph a Downtown LA studio loft for the October 2014 issue of @dwellmagazine and the 2014 @dwellondesign home tour! So #Grateful and #honored to partner with the wonderful folks at #MetLofts and #DwellMagazine for the incredible design project!
Photography by Riley Jamison
#interiordesign #loftliving #StudioLoftLiving #smallspacesBIGideas #loft #DTLA
AS SEEN IN
Dwell Magazine
LA Design Magazine
45