
Search results for "Loft space" in Home Design Ideas

 Visual Jill Inc.
Photography by Liz Rusby
Home office - industrial freestanding desk concrete floor home office idea in San Francisco with white walls
Home office - industrial freestanding desk concrete floor home office idea in San Francisco with white walls

 Architectural Homes by Anders Inc
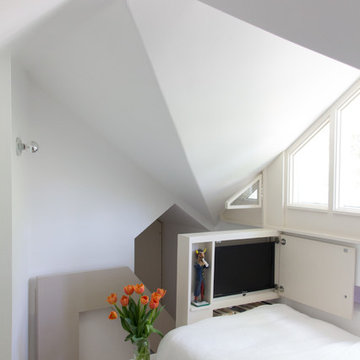
The custom ladder draws attention to the loft sleeping area in the wet boathouse guest house.
Inspiration for a small coastal garage remodel in Milwaukee
Inspiration for a small coastal garage remodel in Milwaukee

 RA Nelson LLC
A mountain-modern, loft-style space overlooking the Eagle River in Avon, Colorado.
Inspiration for an industrial open concept medium tone wood floor living room remodel in Denver with white walls and a ribbon fireplace
Inspiration for an industrial open concept medium tone wood floor living room remodel in Denver with white walls and a ribbon fireplace
Find the right local pro for your project

 FOUR POINT DESIGN BUILD INC
LOFT | Luxury Industrial Loft Makeover Downtown LA | FOUR POINT DESIGN BUILD INC
A gorgeous and glamorous 687 sf Loft Apartment in the Heart of Downtown Los Angeles, CA. Small Spaces...BIG IMPACT is the theme this year: A wide open space and infinite possibilities. The Challenge: Only 3 weeks to design, resource, ship, install, stage and photograph a Downtown LA studio loft for the October 2014 issue of @dwellmagazine and the 2014 @dwellondesign home tour! So #Grateful and #honored to partner with the wonderful folks at #MetLofts and #DwellMagazine for the incredible design project!
Photography by Riley Jamison
#interiordesign #loftliving #StudioLoftLiving #smallspacesBIGideas #loft #DTLA
AS SEEN IN
Dwell Magazine
LA Design Magazine


 ReForma Miami
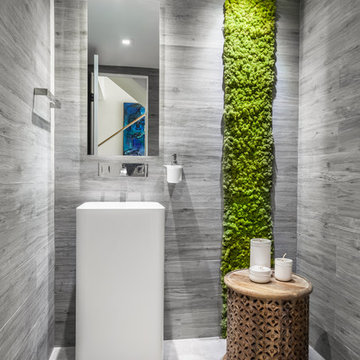
Small trendy gray tile and porcelain tile porcelain tile and gray floor powder room photo in Miami with a two-piece toilet, gray walls and a pedestal sink


 FOUR POINT DESIGN BUILD INC

LOFT | Luxury Industrial Loft Makeover Downtown LA | FOUR POINT DESIGN BUILD INC
A gorgeous and glamorous 687 sf Loft Apartment in the Heart of Downtown Los Angeles, CA. Small Spaces...BIG IMPACT is the theme this year: A wide open space and infinite possibilities. The Challenge: Only 3 weeks to design, resource, ship, install, stage and photograph a Downtown LA studio loft for the October 2014 issue of @dwellmagazine and the 2014 @dwellondesign home tour! So #Grateful and #honored to partner with the wonderful folks at #MetLofts and #DwellMagazine for the incredible design project!
Photography by Riley Jamison
#interiordesign #loftliving #StudioLoftLiving #smallspacesBIGideas #loft #DTLA
AS SEEN IN
Dwell Magazine
LA Design Magazine

 The Cousins
The new basement is the ultimate multi-functional space. A bar, foosball table, dartboard, and glass garage door with direct access to the back provide endless entertainment for guests; a cozy seating area with a whiteboard and pop-up television is perfect for Mike's work training sessions (or relaxing!); and a small playhouse and fun zone offer endless possibilities for the family's son, James.

 Gilbertson Photography
Gilbertson Photography
Example of a minimalist home design design in Minneapolis
Example of a minimalist home design design in Minneapolis
 EL & EL Wood Products Corp.

For a look like this Rustic Farmhouse style, you will need a few key items:
- A 2 Panel Knotty Alder door
- ALD 427 Superior Alder Coronado/Georgian crown moulding
- ALD 387 Superior Alder base moulding
- ALD 139 Superior Alder case moulding
- ALD 2003 Superior Alder wainscotting
- ALD 622 Panel Cap
- HC150ALD Superior Alder Header,
and more that exemplify an eclectic, handcrafted and timeworn feel. Elevate your home with a familiar and cozy feeling.
(©poplasen – stock.adobe.com)


Sponsored
Columbus, OH

Hope Restoration & General Contracting
Columbus Design-Build, Kitchen & Bath Remodeling, Historic Renovations
 Gilbertson Photography
Gilbertson Photography
Inspiration for a modern home design remodel in Minneapolis
Inspiration for a modern home design remodel in Minneapolis

 Michele Dremmer Interior Architecture & Design

Inspiration for a large contemporary open concept light wood floor and brown floor living room remodel in Orange County with white walls, a standard fireplace, no tv, a music area and a wood fireplace surround

Sponsored
Columbus, OH
Free consultation for landscape design!

Peabody Landscape Group
Columbus' Reliable Landscape Design & Contracting
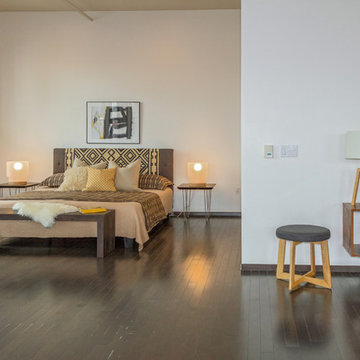


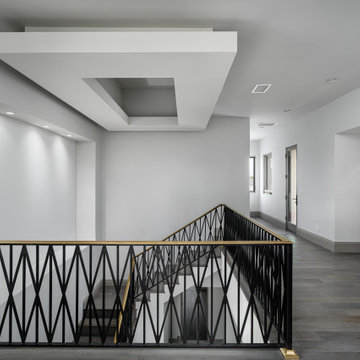
 Fratantoni Design / Residential Architects
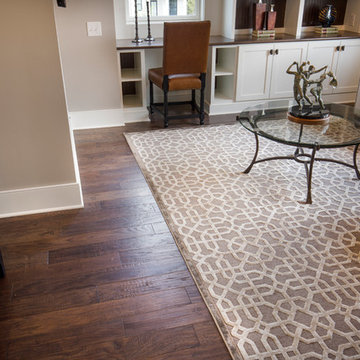
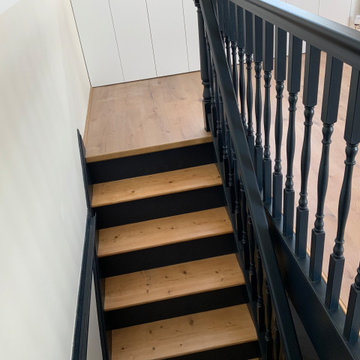
We appreciate these wood floors, the custom wrought iron rail, and the built-ins with recessed lighting. Now we just need to decide which art goes where.
46