
Search results for "Loft space" in Home Design Ideas
 Revival by Design
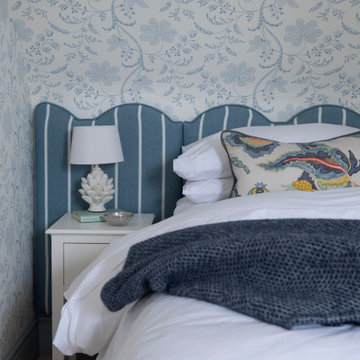
We designed this guest suite at the top of the house for an existing client. They were keen to have a wow for their guests, but still have rooms that were in keeping with the rest of the house. The rooms were designed to be the same, but with slightly different accessories, giving them cohesion but individual identities.
Being in the loft space with a pitched roof, we decided to run the wallpaper (by Little Greene) up the walls and over the ceiling to blur the lines between the two, making the rooms feel bigger. The woodwork, painted in Little Greene Bone China Blue, complemented the blue in the paper perfectly.
We designed the headboard to be the feature of the room, running it the full width of the space. Installed on split-battens, it can easily be removed to access the additional storage space in the eaves.
 Revival by Design
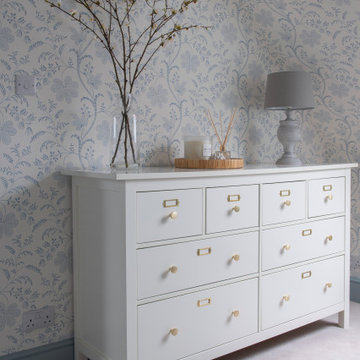
We designed this guest suite at the top of the house for an existing client. They were keen to have a wow for their guests, but still have rooms that were in keeping with the rest of the house. The rooms were designed to be the same, but with slightly different accessories, giving them cohesion but individual identities.
Being in the loft space with a pitched roof, we decided to run the wallpaper (by Little Greene) up the walls and over the ceiling to blur the lines between the two, making the rooms feel bigger. The woodwork, painted in Little Greene Bone China Blue, complemented the blue in the paper perfectly.
We designed the headboard to be the feature of the room, running it the full width of the space. Installed on split-battens, it can easily be removed to access the additional storage space in the eaves.
 Revival by Design
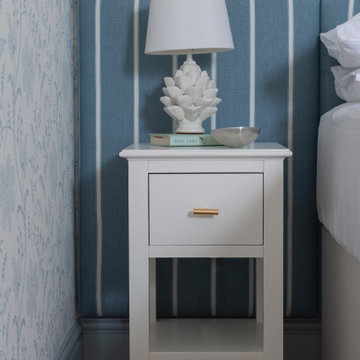
We designed this guest suite at the top of the house for an existing client. They were keen to have a wow for their guests, but still have rooms that were in keeping with the rest of the house. The rooms were designed to be the same, but with slightly different accessories, giving them cohesion but individual identities.
Being in the loft space with a pitched roof, we decided to run the wallpaper (by Little Greene) up the walls and over the ceiling to blur the lines between the two, making the rooms feel bigger. The woodwork, painted in Little Greene Bone China Blue, complemented the blue in the paper perfectly.
We designed the headboard to be the feature of the room, running it the full width of the space. Installed on split-battens, it can easily be removed to access the additional storage space in the eaves.
Find the right local pro for your project
 Revival by Design
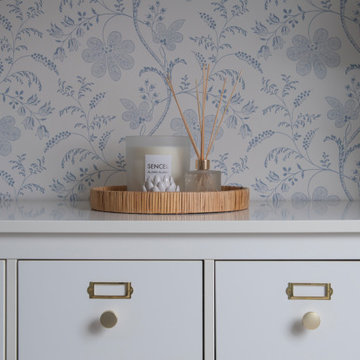
We designed this guest suite at the top of the house for an existing client. They were keen to have a wow for their guests, but still have rooms that were in keeping with the rest of the house. The rooms were designed to be the same, but with slightly different accessories, giving them cohesion but individual identities.
Being in the loft space with a pitched roof, we decided to run the wallpaper (by Little Greene) up the walls and over the ceiling to blur the lines between the two, making the rooms feel bigger. The woodwork, painted in Little Greene Bone China Blue, complemented the blue in the paper perfectly.
We designed the headboard to be the feature of the room, running it the full width of the space. Installed on split-battens, it can easily be removed to access the additional storage space in the eaves.
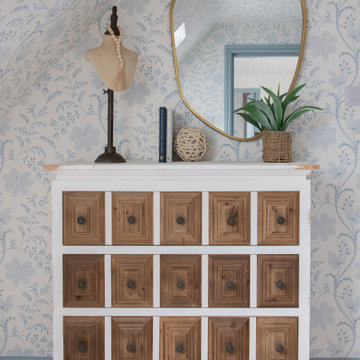 Revival by Design
We designed this guest suite at the top of the house for an existing client. They were keen to have a wow for their guests, but still have rooms that were in keeping with the rest of the house. The rooms were designed to be the same, but with slightly different accessories, giving them cohesion but individual identities.
Being in the loft space with a pitched roof, we decided to run the wallpaper (by Little Greene) up the walls and over the ceiling to blur the lines between the two, making the rooms feel bigger. The woodwork, painted in Little Greene Bone China Blue, complemented the blue in the paper perfectly.
We designed the headboard to be the feature of the room, running it the full width of the space. Installed on split-battens, it can easily be removed to access the additional storage space in the eaves.
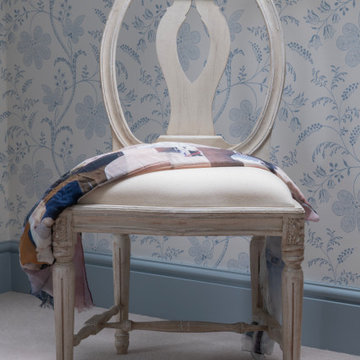 Revival by Design
We designed this guest suite at the top of the house for an existing client. They were keen to have a wow for their guests, but still have rooms that were in keeping with the rest of the house. The rooms were designed to be the same, but with slightly different accessories, giving them cohesion but individual identities.
Being in the loft space with a pitched roof, we decided to run the wallpaper (by Little Greene) up the walls and over the ceiling to blur the lines between the two, making the rooms feel bigger. The woodwork, painted in Little Greene Bone China Blue, complemented the blue in the paper perfectly.
We designed the headboard to be the feature of the room, running it the full width of the space. Installed on split-battens, it can easily be removed to access the additional storage space in the eaves.



 Suk Design Group LLP
Photographer: Evan Joseph
Broker: Raphael Deniro, Douglas Elliman
Design: Bryan Eure

Walk-in closet - large contemporary gender-neutral light wood floor and beige floor walk-in closet idea in New York with flat-panel cabinets and light wood cabinets
Walk-in closet - large contemporary gender-neutral light wood floor and beige floor walk-in closet idea in New York with flat-panel cabinets and light wood cabinets
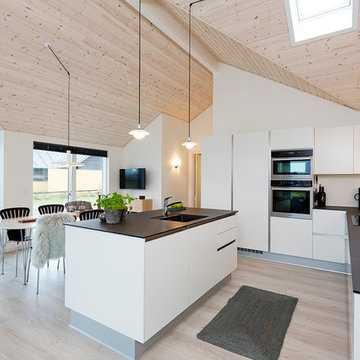
Inspiration for a mid-sized scandinavian galley light wood floor eat-in kitchen remodel in Aarhus with a drop-in sink, flat-panel cabinets, white cabinets, granite countertops, white backsplash, glass sheet backsplash, stainless steel appliances and an island

 de-spec
The Millbrook Barn project consisted of the complete renovation of a dilapidated barn and chicken coop, located behind a small farm house in Millbrook, New York. As the smaller main house could not accommodate space for the children to play, the family wanted to update their unused space to create an expansive indoor playroom and gathering space. The strategy for this project was to renovate the barn and pool house using sustainable and reclaimed materials, to produce an intersection of modern and antique design
In contrast to the all-white main house, we selected a deep charcoal grey for the new barn’s exterior. A subtle, sophisticated tension between traditional, rustic elements and more contemporary details prevails throughout, from wood-paneled walls and barn doors, to clean-lined square windows inspired by artist Donald Judd’s minimalist compound in Marfa, Texas. In our design, we wanted to create an authentic experience of the space, without having to fake farmhouse details. A number of kitchen and bathroom surfaces are made of prefabricated concrete, including the shower enclosures, fireplace, kitchen cabinets and three-inch-thick countertops. The floors throughout are made from engineered wood, with a driftwood-like finish that matches the weathered look of the salvaged cedar ceiling timbers.
The lower, western wing of the L-shaped structure (originally the chicken coop) provides ample room for family feasts in the airy, open kitchen, living and dining area. Rounding out the architectural program is an upstairs bedroom loft which accommodates an overflow of guests, and features an inviting window seat and daybed. The loft overlooks the pool and sits above an attached pool house with boys’ and girls’ changing and shower rooms below. Solar panels, lined discretely along one slope of the standing-seam metal roof, power the pool’s heater. The interior decoration reflects the same chic but humble sensibility that characterizes the overall architectural design. In the playroom, paper globe lanterns hang above slouchy, brightly-hued chairs by Italian designer Paola Lenti; in the living and dining area, they enliven a suite of simple wicker and linen-covered chairs, some from the family’s existing home. Accessories in the space include raw silk rugs, boldly patterned kilims and rugged lighting features, which contribute to an overall rustic, yet elegant feel throughout.

 FOUR POINT DESIGN BUILD INC
LOFT | Luxury Industrial Loft Makeover Downtown LA | FOUR POINT DESIGN BUILD INC
A gorgeous and glamorous 687 sf Loft Apartment in the Heart of Downtown Los Angeles, CA. Small Spaces...BIG IMPACT is the theme this year: A wide open space and infinite possibilities. The Challenge: Only 3 weeks to design, resource, ship, install, stage and photograph a Downtown LA studio loft for the October 2014 issue of @dwellmagazine and the 2014 @dwellondesign home tour! So #Grateful and #honored to partner with the wonderful folks at #MetLofts and #DwellMagazine for the incredible design project!
Photography by Riley Jamison
#interiordesign #loftliving #StudioLoftLiving #smallspacesBIGideas #loft #DTLA
AS SEEN IN
Dwell Magazine
LA Design Magazine
 DG Photography
Interior Design Nina Hausott
Photography DGclick.com

Living room - scandinavian formal and enclosed living room idea in Other with white walls and a tv stand
Living room - scandinavian formal and enclosed living room idea in Other with white walls and a tv stand
 Wills Design Associates

Example of a small eclectic medium tone wood floor open concept kitchen design in New York with open cabinets, white cabinets, white backsplash, stainless steel appliances, an island and white countertops

Sponsored
Columbus, OH
Free consultation for landscape design!

Peabody Landscape Group
Columbus' Reliable Landscape Design & Contracting

 Morr Interiors
Shelly Harrison Photography
Inspiration for a mid-sized transitional formal and open concept light wood floor living room remodel in Boston with gray walls, a standard fireplace, a plaster fireplace and no tv
Inspiration for a mid-sized transitional formal and open concept light wood floor living room remodel in Boston with gray walls, a standard fireplace, a plaster fireplace and no tv
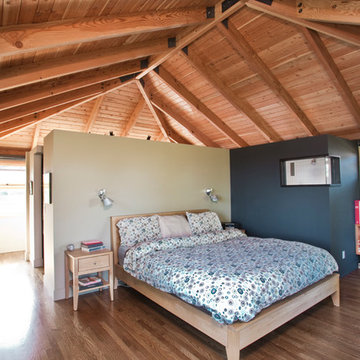
 Graham Baba Architects
Michael Matisse
Example of a trendy medium tone wood floor bedroom design in Seattle with multicolored walls
Example of a trendy medium tone wood floor bedroom design in Seattle with multicolored walls




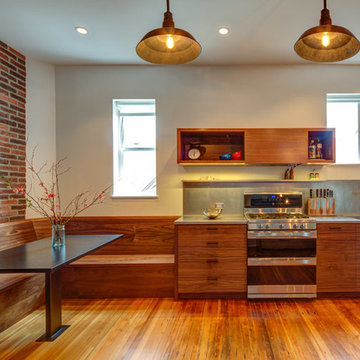
 Hammer & Hand
This commercial-to-residential remodel took an abandoned commercial building in southeast Portland and transformed it into an open, light-filled celebration of simplicity. Architect Elizabeth Williams of Pencil Work Studio designed the remodel of the building, which in its hundred-year life had served as nickelodeon, school, place of worship, and dance hall. The loft living space occupies the second floor, while music and rehearsal space occupies the first. After converting the building into a livable loft space, Hammer & Hand returned to remodel the existing kitchen with design by Risa Boyer Architecture.
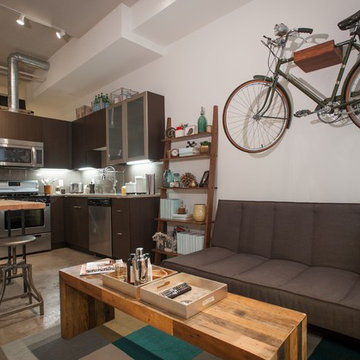
 Satterberg Desonier Dumo Interior Design, Inc.
Metropolitan Companies
Inspiration for a small modern loft-style concrete floor living room remodel in Seattle with gray walls and a wall-mounted tv
Inspiration for a small modern loft-style concrete floor living room remodel in Seattle with gray walls and a wall-mounted tv

 Silver Maple Construction LLC
photos by Susan Teare • www.susanteare.com
Small mountain style medium tone wood floor living room photo in Burlington with a wood stove and beige walls
Small mountain style medium tone wood floor living room photo in Burlington with a wood stove and beige walls
56