
Search results for "Loft space" in Home Design Ideas

 Silver Maple Construction LLC
photos by Susan Teare • www.susanteare.com
Small mountain style medium tone wood floor living room photo in Burlington with a wood stove and beige walls
Small mountain style medium tone wood floor living room photo in Burlington with a wood stove and beige walls


 Crown Jewell Entertainment Systems, Inc.

Inspiration for a mid-sized farmhouse guest medium tone wood floor and brown floor bedroom remodel in Orange County with gray walls and no fireplace
Find the right local pro for your project
 Dalius & Greta Design
Architect Dalius Regelskis
DGD / Dalius & Greta Design
Vilnius, Lithuania


Eclectic wooden straight staircase photo in Other with wooden risers
Eclectic wooden straight staircase photo in Other with wooden risers
 FOUR POINT DESIGN BUILD INC

LOFT | Luxury Industrial Loft Makeover Downtown LA | FOUR POINT DESIGN BUILD INC
A gorgeous and glamorous 687 sf Loft Apartment in the Heart of Downtown Los Angeles, CA. Small Spaces...BIG IMPACT is the theme this year: A wide open space and infinite possibilities. The Challenge: Only 3 weeks to design, resource, ship, install, stage and photograph a Downtown LA studio loft for the October 2014 issue of @dwellmagazine and the 2014 @dwellondesign home tour! So #Grateful and #honored to partner with the wonderful folks at #MetLofts and #DwellMagazine for the incredible design project!
Photography by Riley Jamison
#interiordesign #loftliving #StudioLoftLiving #smallspacesBIGideas #loft #DTLA
AS SEEN IN
Dwell Magazine
LA Design Magazine

 Brown Design Group
Matt Wier
Example of a trendy girl medium tone wood floor and gray floor kids' bedroom design in Los Angeles with white walls
Example of a trendy girl medium tone wood floor and gray floor kids' bedroom design in Los Angeles with white walls


Sponsored
Columbus, OH

Structural Remodeling
Franklin County's Heavy Timber Specialists | Best of Houzz 2020!
 JAC Interiors

Living room - small eclectic loft-style light wood floor living room idea in Los Angeles with multicolored walls, a corner fireplace, a plaster fireplace and a wall-mounted tv

 Ampersand Architecture
Elizabeth Felicella
Inspiration for a contemporary rooftop rooftop deck remodel in New York with no cover
Inspiration for a contemporary rooftop rooftop deck remodel in New York with no cover

 lisa furey interiors
Our goal on this project was to create a live-able and open feeling space in a 690 square foot modern farmhouse. We planned for an open feeling space by installing tall windows and doors, utilizing pocket doors and building a vaulted ceiling. An efficient layout with hidden kitchen appliances and a concealed laundry space, built in tv and work desk, carefully selected furniture pieces and a bright and white colour palette combine to make this tiny house feel like a home. We achieved our goal of building a functionally beautiful space where we comfortably host a few friends and spend time together as a family.
John McManus
 Passacantando Architects AIA
Photographer: Kevin Colquhoun

Large elegant loft-style dark wood floor bedroom photo in New York with no fireplace
Large elegant loft-style dark wood floor bedroom photo in New York with no fireplace
 Andrew Franz Architect PLLC
Albert Vecerka-Esto

Inspiration for a contemporary rooftop rooftop deck remodel in New York with no cover
Inspiration for a contemporary rooftop rooftop deck remodel in New York with no cover

 DG Photography
Interior Design Nina Hausott
Photography DGclick.com
Kitchen/dining room combo - scandinavian light wood floor kitchen/dining room combo idea in Other with white walls
Kitchen/dining room combo - scandinavian light wood floor kitchen/dining room combo idea in Other with white walls

Sponsored
Columbus, OH
Free consultation for landscape design!

Peabody Landscape Group
Columbus' Reliable Landscape Design & Contracting

 A & J Interiors, LLC
Kravet Jamaica fabric add a pop of color to this sunny loft space. Photo by Debi PInelli anjinteriorsllc.com
Inspiration for a coastal loft-style light wood floor family room remodel in New York with beige walls and a tv stand
Inspiration for a coastal loft-style light wood floor family room remodel in New York with beige walls and a tv stand
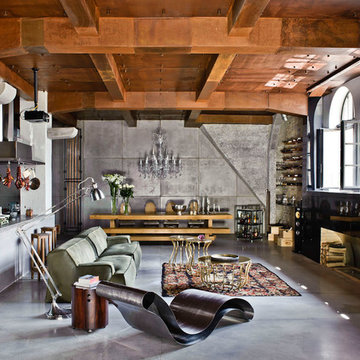
 Doris Leslie Blau
Example of a large urban formal and open concept carpeted living room design in New York with gray walls, no fireplace and no tv
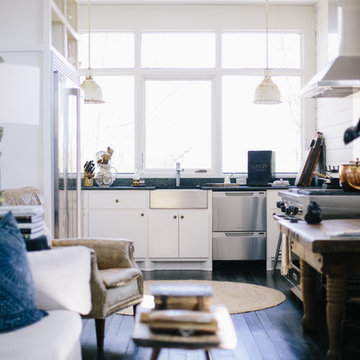
 Jordana Nicholson
Photo: Jordana Nicholson © 2016 Houzz
Inspiration for a cottage kitchen remodel in Nashville
Inspiration for a cottage kitchen remodel in Nashville
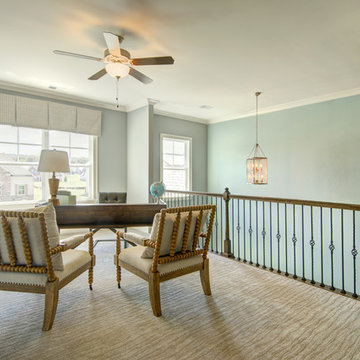
 Trust Homes
Two Story Foyer with Office Loft Space
Mid-sized transitional dark wood floor and brown floor entryway photo in Other with blue walls
Mid-sized transitional dark wood floor and brown floor entryway photo in Other with blue walls

Sponsored
Columbus, OH
Free consultation for landscape design!
Peabody Landscape Group
Columbus' Reliable Landscape Design & Contracting

Inspiration for a mid-sized scandinavian formal and open concept light wood floor living room remodel in Aarhus with beige walls and a wood stove

 Abby Hetherington Interiors
This project was a collaboration of Abby Hetherington and Kath Costani's creative talent.
Mountain style loft-style carpeted bedroom photo in Other with white walls
Mountain style loft-style carpeted bedroom photo in Other with white walls

 Rivetna Architects Inc
Study room - modern built-in desk medium tone wood floor study room idea in Chicago
57