
Search results for "Loft space" in Home Design Ideas
 Taylored Architecture PLLC
Owen Hoffman Network

Eat-in kitchen - rustic medium tone wood floor eat-in kitchen idea in New York with shaker cabinets, gray cabinets, multicolored backsplash, mosaic tile backsplash, stainless steel appliances and an island
Eat-in kitchen - rustic medium tone wood floor eat-in kitchen idea in New York with shaker cabinets, gray cabinets, multicolored backsplash, mosaic tile backsplash, stainless steel appliances and an island


 MSR Design
Varying the pattern of the wall installation and the texture of the wood itself provides a counterpoint to the cabinetry on the other side of the room and creates a beautiful backdrop for the client’s displayed artwork.
Alyssa Lee Photography
Find the right local pro for your project
 Atelier Noël, Inc.

Inspiration for a timeless carpeted playroom remodel in San Francisco with gray walls
 Gunter Construction

Inspiration for a rustic enclosed dark wood floor and brown floor family room remodel in Sacramento with white walls and a wall-mounted tv
 Rikki Snyder
Photo: Rikki Snyder © 2013 Houzz
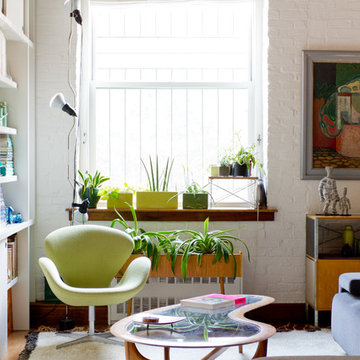
Eclectic living room library photo in New York with white walls
Eclectic living room library photo in New York with white walls
 Lauren Rubin Architecture
Alyssa Kirsten

Trendy galley light wood floor and beige floor eat-in kitchen photo in New York with a farmhouse sink, flat-panel cabinets, white cabinets, marble backsplash, stainless steel appliances, no island, marble countertops and white backsplash
Trendy galley light wood floor and beige floor eat-in kitchen photo in New York with a farmhouse sink, flat-panel cabinets, white cabinets, marble backsplash, stainless steel appliances, no island, marble countertops and white backsplash

Sponsored
Columbus, OH

Snider & Metcalf Interior Design, LTD
Leading Interior Designers in Columbus, Ohio & Ponte Vedra, Florida

 Nick Lee Architecture
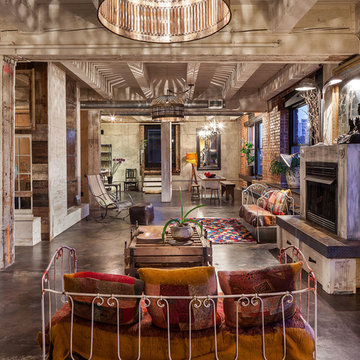
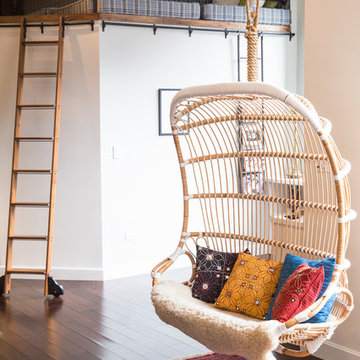
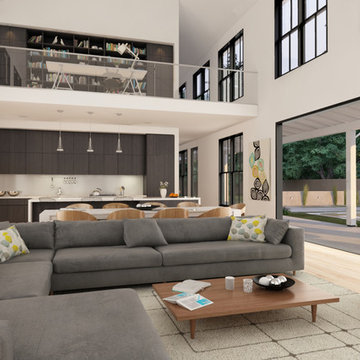
Example of a mid-sized minimalist open concept light wood floor living room design in San Francisco with white walls
 Oceanside Builders, LLC.

Eric designed this loft safety railing from nautical netting , Keeping with the theme of the house and providing an airy, yet safe space. The loft is reached by a built in ladder.
 Western Design International
Chandler Photography
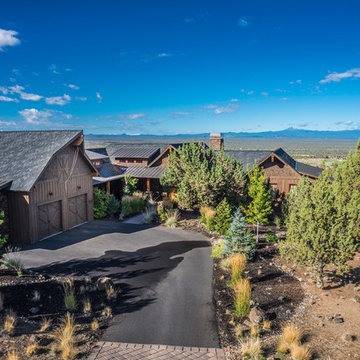
Inspiration for a rustic front yard driveway in Other.
Inspiration for a rustic front yard driveway in Other.
 Eckalizzi Design

The engraved skylight cover can be closed to reduce light in the daytime and keep the space cool. Rolling drawer trays underneath the bed supply plenty of storage for visitors' belongings in addition to the hooks and fold-down desk. Individual sconces above the bed and desk provide light for reading or work space.
Photo Credit: Stephen Cardinale

Sponsored
Columbus, OH

Hope Restoration & General Contracting
Columbus Design-Build, Kitchen & Bath Remodeling, Historic Renovations


 Jane Kim Architect
A custom millwork piece in the living room was designed to house an entertainment center, work space, and mud room storage for this 1700 square foot loft in Tribeca. Reclaimed gray wood clads the storage and compliments the gray leather desk. Blackened Steel works with the gray material palette at the desk wall and entertainment area. An island with customization for the family dog completes the large, open kitchen. The floors were ebonized to emphasize the raw materials in the space.
 Loft&Burrow
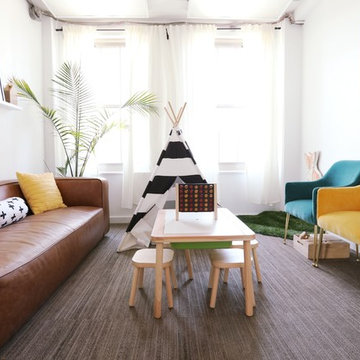
Playroom - contemporary gender-neutral carpeted and gray floor playroom idea in St Louis with white walls


 Zander Homes
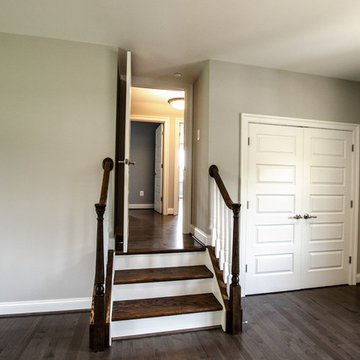
Example of a mid-sized classic loft-style dark wood floor and brown floor family room design in Baltimore with blue walls, a standard fireplace, a stone fireplace and no tv
 Zander Homes
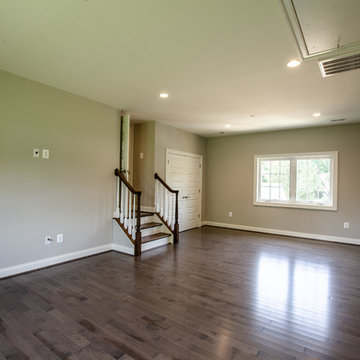
Mid-sized elegant loft-style dark wood floor and brown floor family room photo in Baltimore with blue walls, a standard fireplace, a stone fireplace and no tv
 Jane Kim Architect


Located in an 1890 Wells Fargo stable and warehouse in the Hamilton Park historic district, this intervention focused on creating a personal, comfortable home in an unusually tall loft space. The living room features 45’ high ceilings. The mezzanine level was conceived as a porous, space-making element that allowed pockets of closed storage, open display, and living space to emerge from pushing and pulling the floor plane.
The newly cantilevered mezzanine breaks up the immense height of the loft and creates a new TV nook and work space. An updated master suite and kitchen streamline the core functions of this loft while the addition of a new window adds much needed daylight to the space. Photo by Nick Glimenakis.
60