
Search results for "Loft space" in Home Design Ideas
 Kids Only Furniture & Accessories
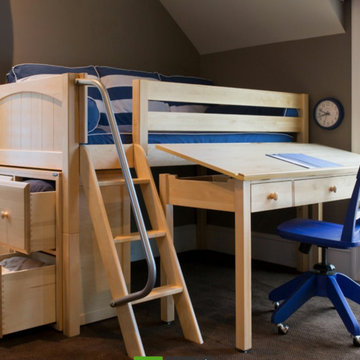
Max low loft featured with a student work desk and large 4 drawer chest with oversized drawers. it is a space saving design giving you a bed, dresser and a desk in a corner setup
 Axis Mundi Design


This NoHo apartment, in a landmarked circa 1870 building designed by Stephen Decatur Hatch and converted to lofts in 1987, had been interestingly renovated by a rock musician before being purchased by a young hedge fund manager and his gallery director girlfriend. Naturally, the couple brought to the project their collection of painting, photography and sculpture, mostly by young emerging artists. Axis Mundi accommodated these pieces within a neutral palette accented with occasional flashes of bright color that referenced the various artworks. Major furniture pieces – a sectional in the library, a 12-foot-long dining table–along with a rich blend of textures such as leather, linen, fur and warm woods, helped bring the sprawling dimensions of the loft down to human scale.
Size: 3,400 sf
Design Team: John Beckmann and Nick Messerlian
Architect: Nemaworkshop
Photography: Durston Saylor, and Mark Roskams
© Axis Mundi Design LLC

Mid-sized urban formal and loft-style painted wood floor and black floor living room photo in New York with multicolored walls, no fireplace and no tv
Find the right local pro for your project


 FOUR POINT DESIGN BUILD INC


LOFT | Luxury Industrial Loft Makeover Downtown LA | FOUR POINT DESIGN BUILD INC

A gorgeous and glamorous 687 sf Loft Apartment in the Heart of Downtown Los Angeles, CA. Small Spaces...BIG IMPACT is the theme this year: A wide open space and infinite possibilities. The Challenge: Only 3 weeks to design, resource, ship, install, stage and photograph a Downtown LA studio loft for the October 2014 issue of @dwellmagazine and the 2014 @dwellondesign home tour! So #Grateful and #honored to partner with the wonderful folks at #MetLofts and #DwellMagazine for the incredible design project!
Photography by Riley Jamison
#interiordesign #loftliving #StudioLoftLiving #smallspacesBIGideas #loft #DTLA
AS SEEN IN
Dwell Magazine
LA Design Magazine
 Hisel Flynn Architects
Eric Roth
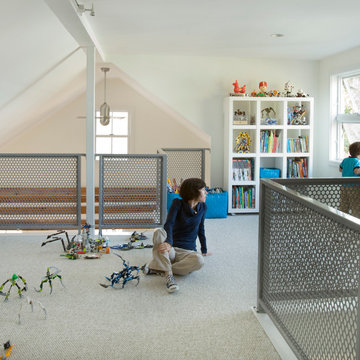
Kids' room - large contemporary gender-neutral carpeted kids' room idea in Boston with white walls
Kids' room - large contemporary gender-neutral carpeted kids' room idea in Boston with white walls

Sponsored
Columbus, OH
Free consultation for landscape design!

Peabody Landscape Group
Franklin County's Reliable Landscape Design & Contracting
 Upstyle Staging

Example of an urban formal and open concept light wood floor living room design in Baltimore with a wall-mounted tv


 CHACOL, Inc.
Edward Duarte, duartephoto.com
Urban porcelain tile kitchen photo in Los Angeles with flat-panel cabinets, white cabinets, marble countertops, white backsplash, subway tile backsplash, stainless steel appliances and an island
Urban porcelain tile kitchen photo in Los Angeles with flat-panel cabinets, white cabinets, marble countertops, white backsplash, subway tile backsplash, stainless steel appliances and an island
 Revival by Design
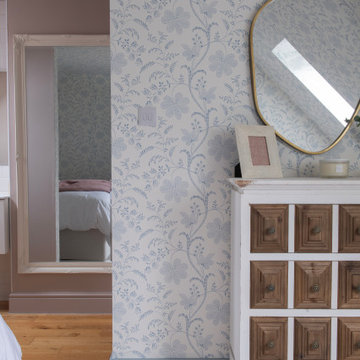
We designed this guest suite at the top of the house for an existing client. They were keen to have a wow for their guests, but still have rooms that were in keeping with the rest of the house. The rooms were designed to be the same, but with slightly different accessories, giving them cohesion but individual identities.
Being in the loft space with a pitched roof, we decided to run the wallpaper (by Little Greene) up the walls and over the ceiling to blur the lines between the two, making the rooms feel bigger. The woodwork, painted in Little Greene Bone China Blue, complemented the blue in the paper perfectly.
We designed the headboard to be the feature of the room, running it the full width of the space. Installed on split-battens, it can easily be removed to access the additional storage space in the eaves.
 Revival by Design
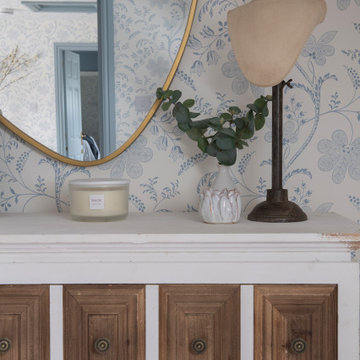
We designed this guest suite at the top of the house for an existing client. They were keen to have a wow for their guests, but still have rooms that were in keeping with the rest of the house. The rooms were designed to be the same, but with slightly different accessories, giving them cohesion but individual identities.
Being in the loft space with a pitched roof, we decided to run the wallpaper (by Little Greene) up the walls and over the ceiling to blur the lines between the two, making the rooms feel bigger. The woodwork, painted in Little Greene Bone China Blue, complemented the blue in the paper perfectly.
We designed the headboard to be the feature of the room, running it the full width of the space. Installed on split-battens, it can easily be removed to access the additional storage space in the eaves.
 Revival by Design
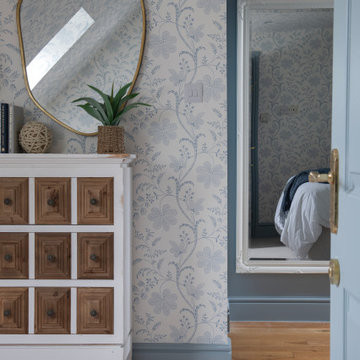
We designed this guest suite at the top of the house for an existing client. They were keen to have a wow for their guests, but still have rooms that were in keeping with the rest of the house. The rooms were designed to be the same, but with slightly different accessories, giving them cohesion but individual identities.
Being in the loft space with a pitched roof, we decided to run the wallpaper (by Little Greene) up the walls and over the ceiling to blur the lines between the two, making the rooms feel bigger. The woodwork, painted in Little Greene Bone China Blue, complemented the blue in the paper perfectly.
We designed the headboard to be the feature of the room, running it the full width of the space. Installed on split-battens, it can easily be removed to access the additional storage space in the eaves.

Sponsored
Columbus, OH
Free consultation for landscape design!
Peabody Landscape Group
Franklin County's Reliable Landscape Design & Contracting
 Revival by Design
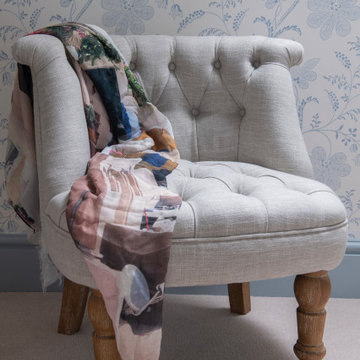
We designed this guest suite at the top of the house for an existing client. They were keen to have a wow for their guests, but still have rooms that were in keeping with the rest of the house. The rooms were designed to be the same, but with slightly different accessories, giving them cohesion but individual identities.
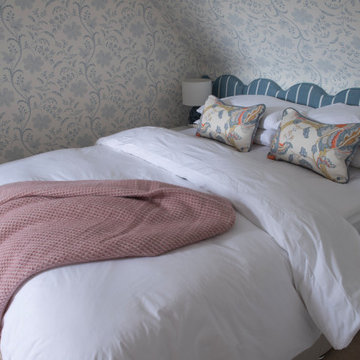
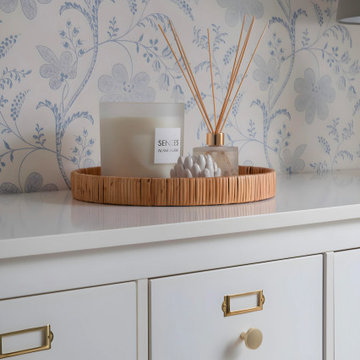
Being in the loft space with a pitched roof, we decided to run the wallpaper (by Little Greene) up the walls and over the ceiling to blur the lines between the two, making the rooms feel bigger. The woodwork, painted in Little Greene Bone China Blue, complemented the blue in the paper perfectly.
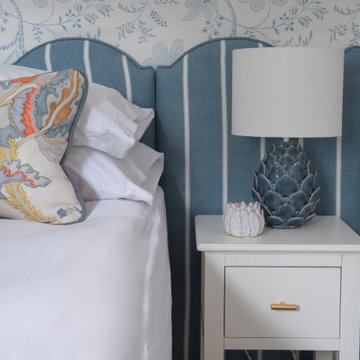
We designed the headboard to be the feature of the room, running it the full width of the space. Installed on split-battens, it can easily be removed to access the additional storage space in the eaves.
 Revival by Design
We designed this guest suite at the top of the house for an existing client. They were keen to have a wow for their guests, but still have rooms that were in keeping with the rest of the house. The rooms were designed to be the same, but with slightly different accessories, giving them cohesion but individual identities.
Being in the loft space with a pitched roof, we decided to run the wallpaper (by Little Greene) up the walls and over the ceiling to blur the lines between the two, making the rooms feel bigger. The woodwork, painted in Little Greene Bone China Blue, complemented the blue in the paper perfectly.
We designed the headboard to be the feature of the room, running it the full width of the space. Installed on split-battens, it can easily be removed to access the additional storage space in the eaves.
 Revival by Design
We designed this guest suite at the top of the house for an existing client. They were keen to have a wow for their guests, but still have rooms that were in keeping with the rest of the house. The rooms were designed to be the same, but with slightly different accessories, giving them cohesion but individual identities.
Being in the loft space with a pitched roof, we decided to run the wallpaper (by Little Greene) up the walls and over the ceiling to blur the lines between the two, making the rooms feel bigger. The woodwork, painted in Little Greene Bone China Blue, complemented the blue in the paper perfectly.
We designed the headboard to be the feature of the room, running it the full width of the space. Installed on split-battens, it can easily be removed to access the additional storage space in the eaves.
 Revival by Design
We designed this guest suite at the top of the house for an existing client. They were keen to have a wow for their guests, but still have rooms that were in keeping with the rest of the house. The rooms were designed to be the same, but with slightly different accessories, giving them cohesion but individual identities.
Being in the loft space with a pitched roof, we decided to run the wallpaper (by Little Greene) up the walls and over the ceiling to blur the lines between the two, making the rooms feel bigger. The woodwork, painted in Little Greene Bone China Blue, complemented the blue in the paper perfectly.
We designed the headboard to be the feature of the room, running it the full width of the space. Installed on split-battens, it can easily be removed to access the additional storage space in the eaves.

Sponsored
Columbus, OH
Free consultation for landscape design!
Peabody Landscape Group
Franklin County's Reliable Landscape Design & Contracting
 Revival by Design
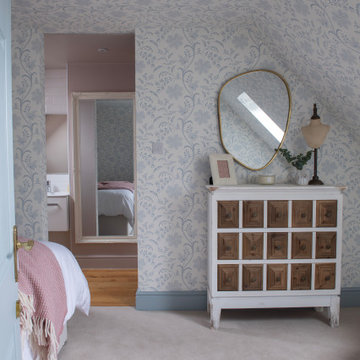
We designed this guest suite at the top of the house for an existing client. They were keen to have a wow for their guests, but still have rooms that were in keeping with the rest of the house. The rooms were designed to be the same, but with slightly different accessories, giving them cohesion but individual identities.
Being in the loft space with a pitched roof, we decided to run the wallpaper (by Little Greene) up the walls and over the ceiling to blur the lines between the two, making the rooms feel bigger. The woodwork, painted in Little Greene Bone China Blue, complemented the blue in the paper perfectly.
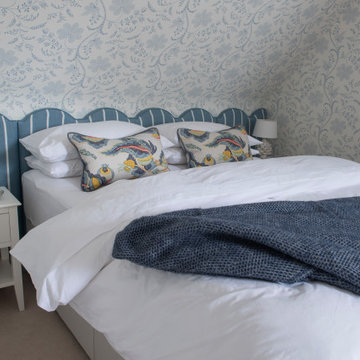
We designed the headboard to be the feature of the room, running it the full width of the space. Installed on split-battens, it can easily be removed to access the additional storage space in the eaves.
 Revival by Design
We designed this guest suite at the top of the house for an existing client. They were keen to have a wow for their guests, but still have rooms that were in keeping with the rest of the house. The rooms were designed to be the same, but with slightly different accessories, giving them cohesion but individual identities.
Being in the loft space with a pitched roof, we decided to run the wallpaper (by Little Greene) up the walls and over the ceiling to blur the lines between the two, making the rooms feel bigger. The woodwork, painted in Little Greene Bone China Blue, complemented the blue in the paper perfectly.
We designed the headboard to be the feature of the room, running it the full width of the space. Installed on split-battens, it can easily be removed to access the additional storage space in the eaves.
 Revival by Design
We designed this guest suite at the top of the house for an existing client. They were keen to have a wow for their guests, but still have rooms that were in keeping with the rest of the house. The rooms were designed to be the same, but with slightly different accessories, giving them cohesion but individual identities.
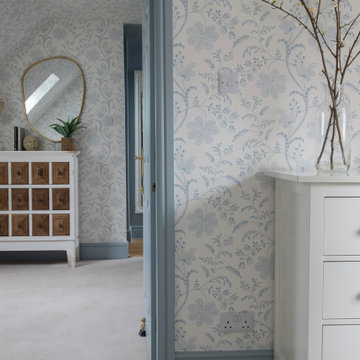
Being in the loft space with a pitched roof, we decided to run the wallpaper (by Little Greene) up the walls and over the ceiling to blur the lines between the two, making the rooms feel bigger. The woodwork, painted in Little Greene Bone China Blue, complemented the blue in the paper perfectly.
We designed the headboard to be the feature of the room, running it the full width of the space. Installed on split-battens, it can easily be removed to access the additional storage space in the eaves.
55