
Search results for "Loft space" in Home Design Ideas
 Besch Architecture
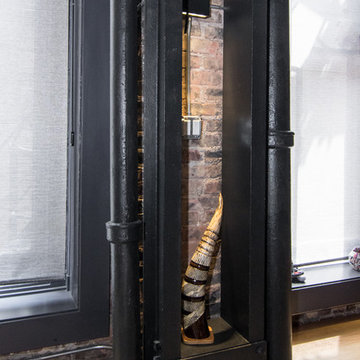

The original building is constructed with steel columns that support wood beams and a wood floor system as a typical factory building was built in the late 1800's. The unique columns that were on the exterior wall presented themselves as a interesting space to place collectibles that the owners had purchased in their many travels around the world. Painting them black against the exposed brick and then adding a surface mounted light that shines up and down in the space gave them a special place in the space.


 Haus Interior Design

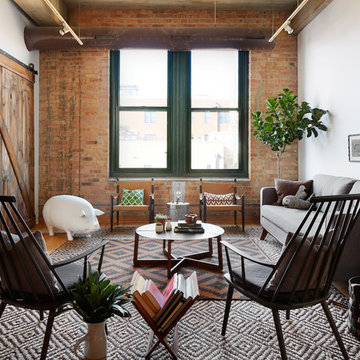
Who wouldn't fall in love with the Water Street building, and the elegant industrial vibe? The light that floods in through the floor-to-ceiling windows makes this a perfect spot to entertain and host friends from California or adult kids who visit. The location can't be beat--these clients ride their bikes to meet friends for lunch or a tour through the Hirschhorn. We knocked down a wall to open the kitchen, and added modern furnishings punctuated by splashes of deep orangey-red. High contrast and lots of rich textures can be found throughout this urban loft.
Photography: Stacy Zarin Goldberg
Find the right local pro for your project
 Satterberg Desonier Dumo Interior Design, Inc.
Metropolitan Companies
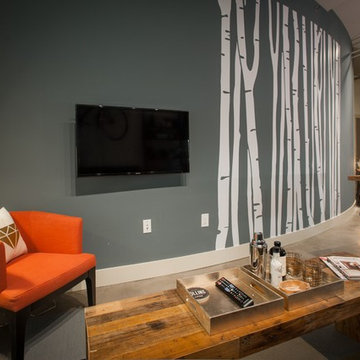
Example of a small trendy loft-style concrete floor living room design in Seattle with gray walls and a wall-mounted tv
Example of a small trendy loft-style concrete floor living room design in Seattle with gray walls and a wall-mounted tv



 Sigmar
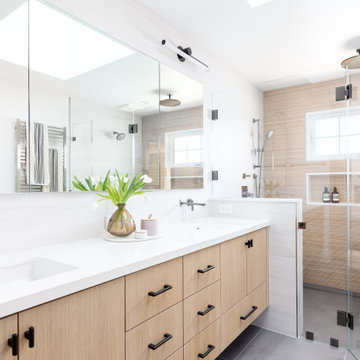
The loft kitchenette is a small space of the house that is connected to the house guest area. Sigmar choose soft and natural colours to complement the natural lighting that rinse through the loft window.


 LH Design Consultant
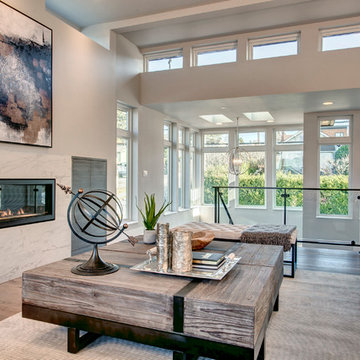
Living room - contemporary formal and loft-style light wood floor living room idea in Seattle with gray walls, a ribbon fireplace and a tile fireplace

 Departure l Architecture

The Kitchen and Entry Foyer tucked under the wood loft
Open concept kitchen - small modern galley concrete floor and gray floor open concept kitchen idea in Portland with a farmhouse sink, flat-panel cabinets, white cabinets, concrete countertops, white backsplash, ceramic backsplash, stainless steel appliances and an island
Open concept kitchen - small modern galley concrete floor and gray floor open concept kitchen idea in Portland with a farmhouse sink, flat-panel cabinets, white cabinets, concrete countertops, white backsplash, ceramic backsplash, stainless steel appliances and an island


 Block Brothers Custom Cabinets
Inspiration for a timeless l-shaped light wood floor and beige floor kitchen remodel in Portland Maine with flat-panel cabinets, beige cabinets, stainless steel appliances, an island and black countertops

Inspiration for a huge scandinavian master light wood floor bedroom remodel in London with white walls and no fireplace

Sponsored
Columbus, OH

Structural Remodeling
Franklin County's Heavy Timber Specialists | Best of Houzz 2020!
 Margot Hartford Photography
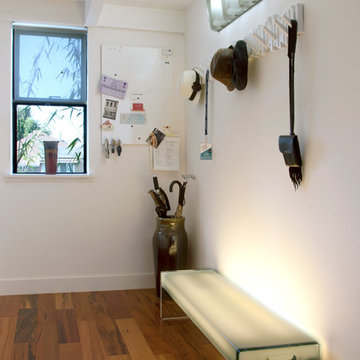
Pablo Pardo designed the entry way light bench.
Photo: Margot Hartford © 2014 Houzz
Inspiration for a contemporary entry hall remodel in San Francisco with white walls
Inspiration for a contemporary entry hall remodel in San Francisco with white walls
 KCB Architecture
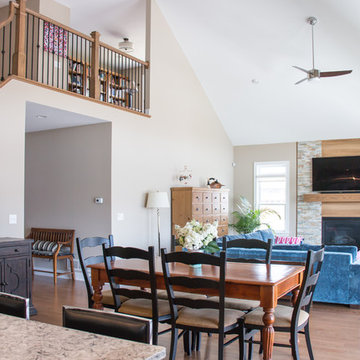
An 1,800 square foot house in East Amherst, NY. A sloped ceiling covers most of the open concept living space which includes the kitchen, dining room and family room. The ceiling, along with an abundance of windows and glass doors, help the space to feel spacious and opens up the interior to the surrounding environment. The loft space creates a nice accent while also providing extra space for an office, an extra bedroom as well as another bathroom.
________________________________________________
Loft overlooks living space with open staircase to create a spacious living area.
 Black Fox Interiors

Inspiration for a small contemporary loft-style laminate floor and brown floor bedroom remodel in Dublin with blue walls
 User
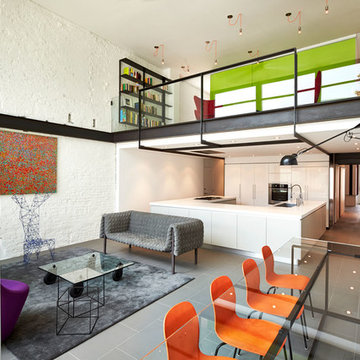
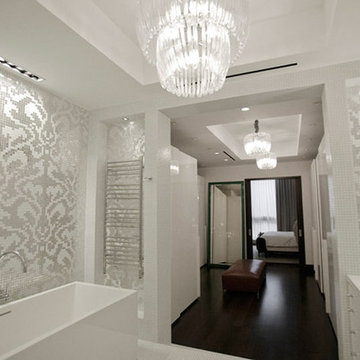
UserWe combined two apartments in this project to create the feeling of a contemporary loft space. Custom and vintage pieces are used throughout out the space. Materials and finishes such as chrome, lucite and concrete were used to enhance the loft like space.

Sponsored
Columbus, OH
Structural Remodeling
Franklin County's Heavy Timber Specialists | Best of Houzz 2020!
 User
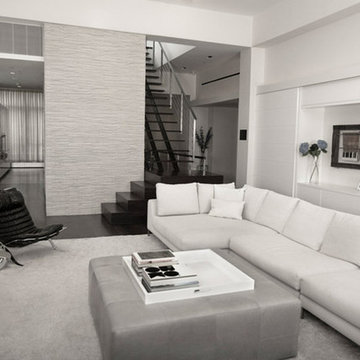
UserWe combined two apartments in this project to create the feeling of a contemporary loft space. Custom and vintage pieces are used throughout out the space. Materials and finishes such as chrome, lucite and concrete were used to enhance the loft like space.
 User

UserWe combined two apartments in this project to create the feeling of a contemporary loft space. Custom and vintage pieces are used throughout out the space. Materials and finishes such as chrome, lucite and concrete were used to enhance the loft like space.
 User
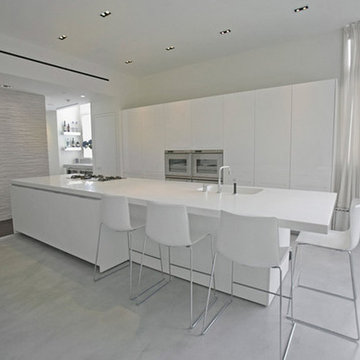
UserWe combined two apartments in this project to create the feeling of a contemporary loft space. Custom and vintage pieces are used throughout out the space. Materials and finishes such as chrome, lucite and concrete were used to enhance the loft like space.
84