
Search results for "Loft storage" in Home Design Ideas
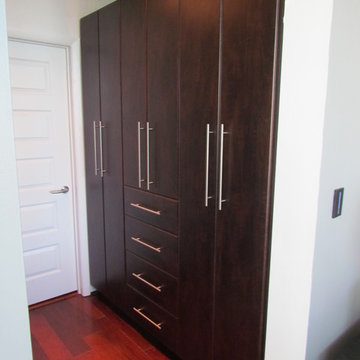
 Atlanta Closet & Storage Solutions
This contemporary built-in is one side of a pair which flanks the entrance to the bath and laundry in an upscale downtown highrise. Atlanta Closet & Storage Solutions/David Buchsbaum
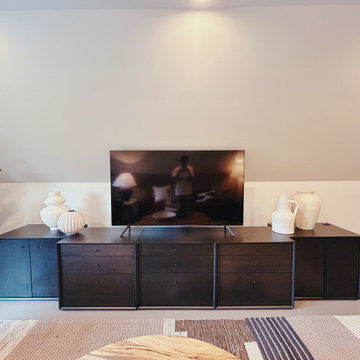
 DesignFive, LLC - Steve Shorthouse
Inspiration for a mid-sized modern loft-style painted wood floor, gray floor, vaulted ceiling and wood wall living room remodel in Other with black walls

 Searl Lamaster Howe Architects
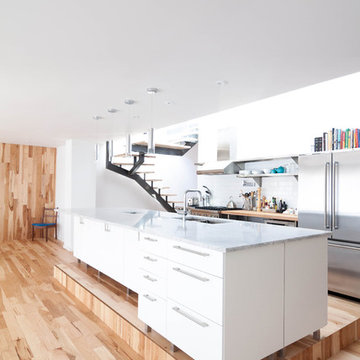
The clients wanted to recapture the airy feeling of their former loft residence. The kitchen opens onto the main stair, dining area, and living room. Cabinetry was broken up into discrete sections to instill a sense of lightness and simplicity. The scale of the island is broken down with open shelving and space for a pair of stools.
Find the right local pro for your project

 Bolster
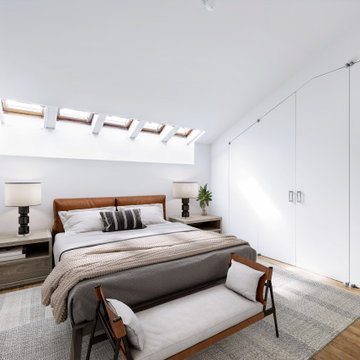
Master bedroom by Bolster - SMART Renovation
Inspiration for a contemporary bedroom remodel in New York
Inspiration for a contemporary bedroom remodel in New York
 Rayside | Labossiere
Open concept kitchen - contemporary open concept kitchen idea in Montreal with white cabinets



 NOTION, LLC
Small trendy galley porcelain tile and gray floor eat-in kitchen photo in Other with a single-bowl sink, shaker cabinets, quartzite countertops, multicolored backsplash, porcelain backsplash, stainless steel appliances, no island and beige countertops
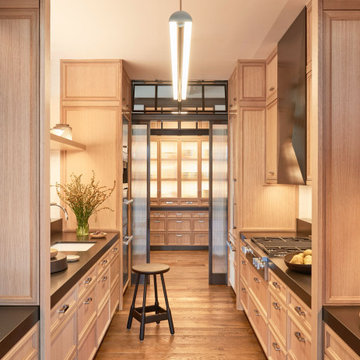
 Dutchman Contracting
Enclosed kitchen - large transitional galley light wood floor enclosed kitchen idea in New York with an undermount sink, recessed-panel cabinets, medium tone wood cabinets, quartz countertops, stainless steel appliances and black countertops
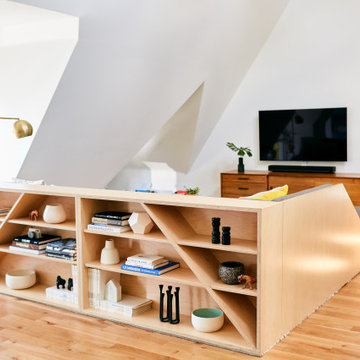
 Guggenheim Architecture + Design Studio
Inspiration for a contemporary open concept medium tone wood floor and brown floor living room remodel in Portland with white walls and a wall-mounted tv
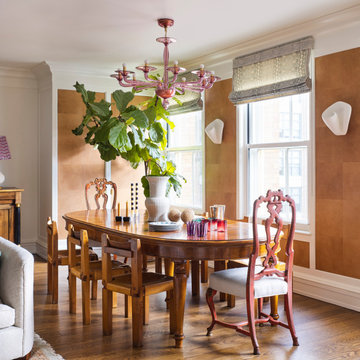
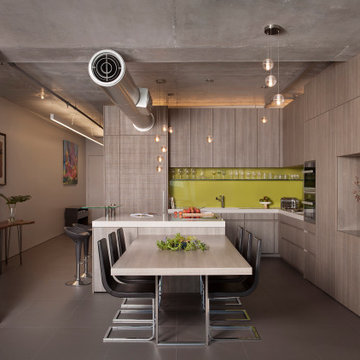
 Arete European Kitchens
Textured Stone Oak cabinetry and paneling: kitchen/built-ins/stair & wall panels/bath enclosure/vanities.
German-made LEICHT cabinetry
Webber + Studio, Architects
David Wilkes Builders
©Ryann Ford Photography

Sponsored
Columbus, OH

Hope Restoration & General Contracting
Columbus Design-Build, Kitchen & Bath Remodeling, Historic Renovations


 Will Tatton Architecture
Marshall Masters
Trendy concrete floor and gray floor kitchen photo in Hamilton with an undermount sink, flat-panel cabinets, light wood cabinets, stainless steel appliances, an island and white countertops
Trendy concrete floor and gray floor kitchen photo in Hamilton with an undermount sink, flat-panel cabinets, light wood cabinets, stainless steel appliances, an island and white countertops

 Wayne Windham Architect, P.A.
Inspiration for a coastal master dark wood floor and brown floor bedroom remodel in Charleston with beige walls
 Amuneal Manufacturing Corp.

This beautiful bar cabinet with burnt oak adjustable shelves is part of our Loft Shelving System. Our Loft posts in blackened gunmetal and fully machined brass fittings in our buffed brass finish mount from the top of our cabinet and tie back to the wall to support 8 shelves. Amuneal’s proprietary machined hardware clamps onto the posts so that the shelves can be easily adjusted at any time. The burnt oak shelves are milled in house from solid white oak to a thickness of 1.5” before being hand-finished using the traditional Shou Sugi Ban process of burning the wood. Once completed, the shelves are sealed with a protective coating that keeps that burnt finish from rubbing off. The combination of blackened steel posts, machined and patinated brass hardware and the charred oak shelves make this a stunning and sculptural shelving option for any space. Integrated bronze bottle stops and wine glass holders add detail and purpose. The lower portion of this bar system is a tall credenza in one of Amuneal’s new finishes, cerused chestnut. The credenza storage highlights the system’s flexibility with drawers, cabinets and glass fronted doors, all with Amuneal fully machined and full width drawer pulls. Behind the glass doors, are a series of pull-out wine trays, carved from solid oak, allowing both display and storage in this unit. This unit is fabricated in our Philadelphia-based furniture studio and can be customized with different metal and wood finishes as well as different shelf widths, sizes and configurations.

Sponsored
Columbus, OH
Hope Restoration & General Contracting
Columbus Design-Build, Kitchen & Bath Remodeling, Historic Renovations

 Backyard Buildings
12x10 Shed with large front overhang to protect your entryway
This 12x10 shed is a great space to complete all your DIY projects! The Lexington is 12 ft. wide with 6 ft. sidewalls and a 9'4" ft. high peak. The 10-ft. depth ensures that you can store your lawn/garden tools while still having the space you need to add a workbench for projects. If you think you will need extra headroom as you walk inside, this is the ideal storage solution for you! The 12x10 Lexington can also be used as a:
✓ Art Studio ✓ Workshop ✓ Studio ✓ Chicken Coop ✓ Hobby Room ✓ Pool Shed ✓ Gardening Space

 Reader & Swartz Architects, P.C.
Photography by Ron Blunt Architectural Photography
Living room - mid-sized contemporary formal cork floor living room idea in DC Metro with blue walls, a standard fireplace and a wood fireplace surround
Living room - mid-sized contemporary formal cork floor living room idea in DC Metro with blue walls, a standard fireplace and a wood fireplace surround
 Reader & Swartz Architects, P.C.
Photography by Nathan Webb, AIA
Example of a classic medium tone wood floor living room library design in DC Metro with black walls and no tv
Example of a classic medium tone wood floor living room library design in DC Metro with black walls and no tv
110