
Search results for "Loft storage" in Home Design Ideas
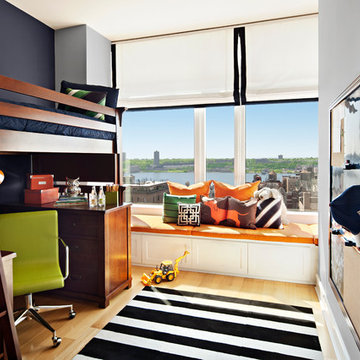
 Frances Herrera Interior Design
Small transitional boy light wood floor kids' room photo in Miami with multicolored walls

 Gail Barley Interiors, LLC
A bright and fun space for a 12 year old girl. She requested a lofted bed with cozy seating. An egg chair provides for a comfortable reading spot, and bookshelves give plenty of storage. Twinkle lights on the underside of the bed disguise the slats and give lighting for anyone seated beneath. Plenty of whimsical touches make this room feel unique.
Photography by Claire Doster.

 MXMA Architecture & Design
The kitchen has shades of dark grey, charcoal for its countertops, kithchen island, and cabinets. The charcoal glass backsplash completes the dark look. Equipments, devices and food products are ingeniously hidden behind the charcoal lacquered panels. All the appliances are integrated and the fridge is panel-ready.
Image credits: Francis Raymond
Find the right local pro for your project
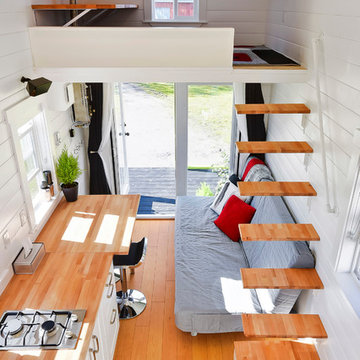
 MINT Tiny House Company
James Alfred Photography
Staircase - small contemporary wooden floating staircase idea in Vancouver with wooden risers
Staircase - small contemporary wooden floating staircase idea in Vancouver with wooden risers
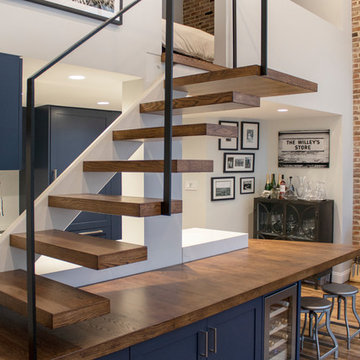
 kimberly peck architect
 photo by Pedro Marti
The goal of this renovation was to create a stair with a minimal footprint in order to maximize the usable space in this small apartment. The existing living room was divided in two and contained a steep ladder to access the second floor sleeping loft. The client wanted to create a single living space with a true staircase and to open up and preferably expand the old galley kitchen without taking away too much space from the living area. Our solution was to create a new stair that integrated with the kitchen cabinetry and dining area In order to not use up valuable floor area. The fourth tread of the stair continues to create a counter above additional kitchen storage and then cantilevers and wraps around the kitchen’s stone counters to create a dining area. The stair was custom fabricated in two parts. First a steel structure was created, this was then clad by a wood worker who constructed the kitchen cabinetry and made sure the stair integrated seamlessly with the rest of the kitchen. The treads have a floating appearance when looking from the living room, that along with the open rail helps to visually connect the kitchen to the rest of the space. The angle of the dining area table is informed by the existing angled wall at the entry hall, the line of the table is picked up on the other side of the kitchen by new floor to ceiling cabinetry that folds around the rear wall of the kitchen into the hallway creating additional storage within the hall.
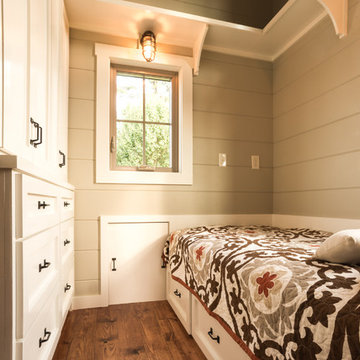


 Innovative Design Build
Bathroom - large contemporary master black tile and travertine tile marble floor, gray floor and double-sink bathroom idea in Atlanta with flat-panel cabinets, light wood cabinets, a wall-mount toilet, white walls, a vessel sink, marble countertops, a hinged shower door, white countertops and a floating vanity



 Williams Wood Works Inc
Inspiration for a mid-sized transitional master carpeted and beige floor bedroom remodel in Orange County with blue walls

 Simplicity In The South LLC
A small, 97 square foot bedroom is made into a cozy, rustic, industrial bedroom that looked like it belonged in the attic of a farmhouse. The built in bed was custom made with trundle drawers underneath for extra storage.

Example of a small trendy stone tile porcelain tile walk-in shower design in New Orleans with a wall-mount sink and a wall-mount toilet
 Silver Birch

Floating Media Center
Example of a small minimalist loft-style marble floor and white floor living room design in Miami with gray walls and a media wall
Example of a small minimalist loft-style marble floor and white floor living room design in Miami with gray walls and a media wall
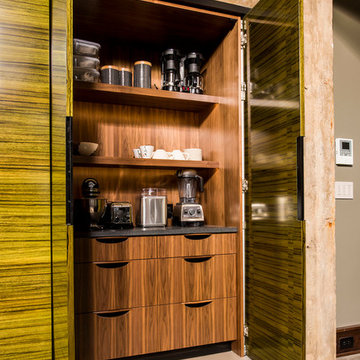
 Jennifer Gilmer Kitchen & Bath
Chapel Hill, North Carolina Contemporary Kitchen design by #PaulBentham4JenniferGilmer.
http://www.gilmerkitchens.com
Steven Paul Whitsitt Photography.

 Black Fox Interiors
Small trendy gender-neutral laminate floor and brown floor reach-in closet photo in Dublin with flat-panel cabinets and medium tone wood cabinets

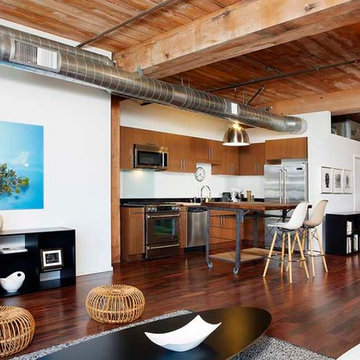
 Modern Mecca™ | Los Angeles Home Staging
Photography by Melissa Castro
Living room - industrial living room idea in Los Angeles
Living room - industrial living room idea in Los Angeles




Sponsored
Columbus, OH

Hope Restoration & General Contracting
Columbus Design-Build, Kitchen & Bath Remodeling, Historic Renovations
 Michelle Drollette Architect
John Bessler for Traditional Home
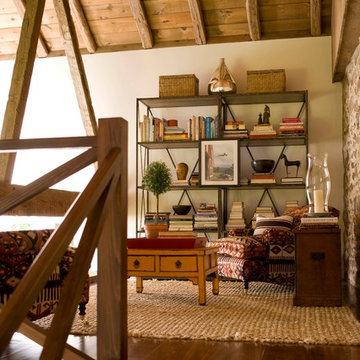
Inspiration for a farmhouse loft-style medium tone wood floor living room library remodel in New York with white walls
Inspiration for a farmhouse loft-style medium tone wood floor living room library remodel in New York with white walls
 Shelley Starr Interior Design
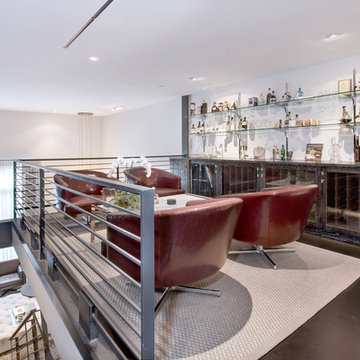
Custom designed bar by Shelley Starr, glass shelving, upholstered swivel chairs.
Mid-sized minimalist single-wall dark wood floor seated home bar photo in Los Angeles with glass-front cabinets
Mid-sized minimalist single-wall dark wood floor seated home bar photo in Los Angeles with glass-front cabinets
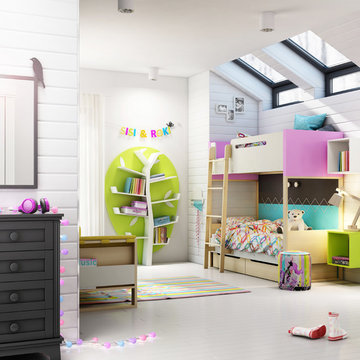
 Turbo Beds
 PLUS is a collection of innovative products, each of which is distinguished by original design and unique characteristics and uses. PLUS is not a typical collection of furniture.
107