
Search results for "Loft storage" in Home Design Ideas
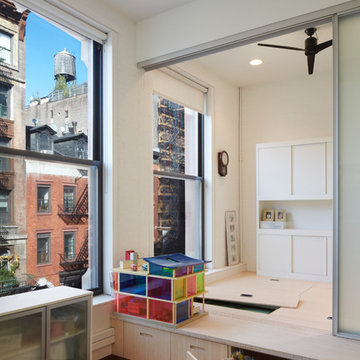

 Metrix Construction
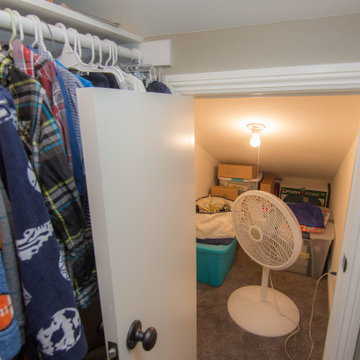
Mid-sized minimalist loft-style light wood floor and beige floor bedroom photo in Seattle with white walls and no fireplace

Find the right local pro for your project
 XYZ PLANS
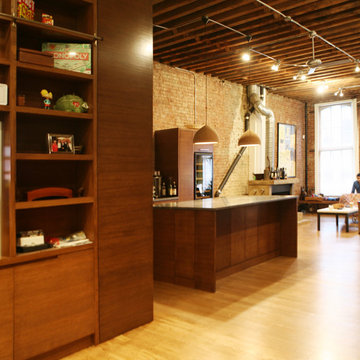
Open concept kitchen - mid-sized industrial l-shaped light wood floor and beige floor open concept kitchen idea in New York with an undermount sink, flat-panel cabinets, medium tone wood cabinets, soapstone countertops, metallic backsplash, metal backsplash, stainless steel appliances and an island
 HAVA studios
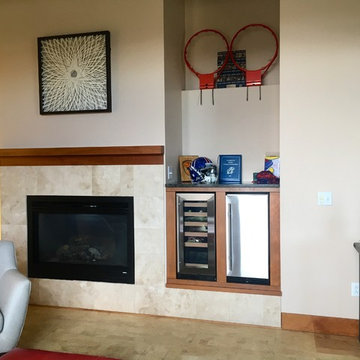
HAVA studios worked with Christine Julian Interiors, LLC for a Hobbs Taylor Loft residence to produce a cherry and granite kitchen/dining table that is attached to the kitchen island in a beautiful loft space. At the other end of this stunning great room we fabricated a cherry build-in for a wine cooler and ice machine that is topped with granite.
Photos by Darin M. White
 DesignFive, LLC - Steve Shorthouse
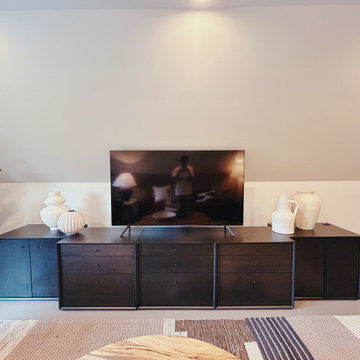
Inspiration for a mid-sized modern loft-style painted wood floor, gray floor, vaulted ceiling and wood wall living room remodel in Other with black walls
 Atlanta Closet & Storage Solutions
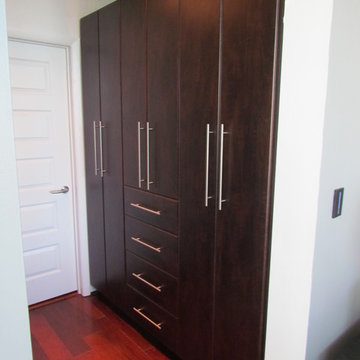
This contemporary built-in is one side of a pair which flanks the entrance to the bath and laundry in an upscale downtown highrise. Atlanta Closet & Storage Solutions/David Buchsbaum


 Jennifer Gustafson Interior Design
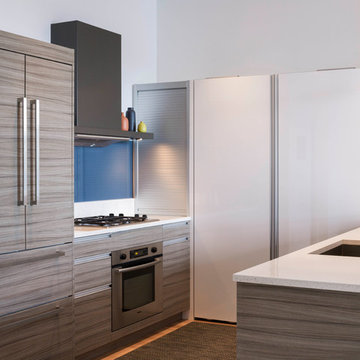
• Custom open-plan loft kitchen
• Appliance garage
• Solid surface countertop - Caesarstone
• Faucets- Waterstone
• Hood - Zephyr
• Custom Hood Cover - fabricated by Chris French Metal
• Cooktop - Bosch
• Refrigerator- Miele
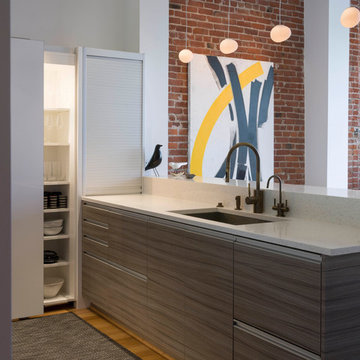 Jennifer Gustafson Interior Design
• Custom open-plan loft kitchen
• Modern art procurement
• Decorative accessory styling
• Sliding pantry door
• Door-switched lighting in pantry cabinet
• Pendant lighting - Foscarini Gregg Piccola
• Appliance garage
• Faucets- Waterstone
* Solid surface countertop - Caesarstone
• Integrated appliances
• Dishwasher Drawer - Fisher + Paykel
• Recessed lighting
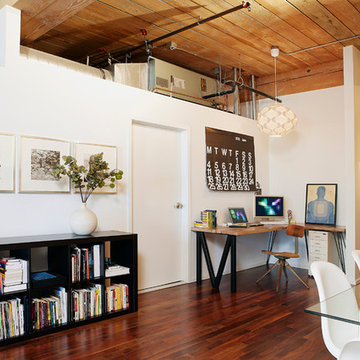
 Modern Mecca™ | Los Angeles Home Staging
Photography by Melissa Castro
Example of an urban dining room design in Los Angeles
Example of an urban dining room design in Los Angeles

 CastleGate Inc
Curved Display Behind Glass
Example of a large mountain style wine cellar design in Phoenix
Example of a large mountain style wine cellar design in Phoenix
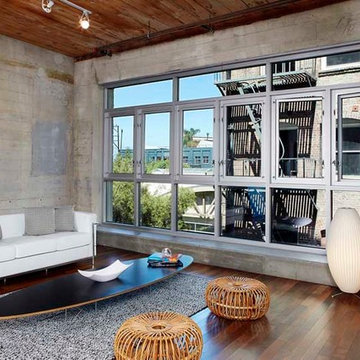 Modern Mecca™ | Los Angeles Home Staging
Photography by Melissa Castro
Minimalist living room photo in Los Angeles
Minimalist living room photo in Los Angeles
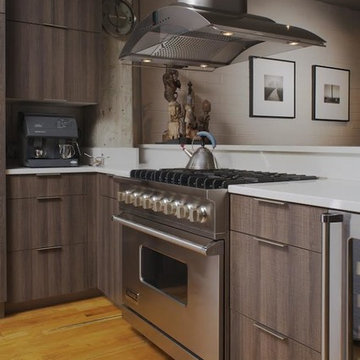
 kabi kitchen and bath cabinets
Located in Denver's trendy loft district this kitchen is visible from almost every room in the open floor plan. The vertical stripe of the laminate cabinets is both good looking and sophisticated enough to make the space a stunning visual centerpiece. Floor to ceiling cabinets along with lots of drawer space in the peninsula provide welcome storage.


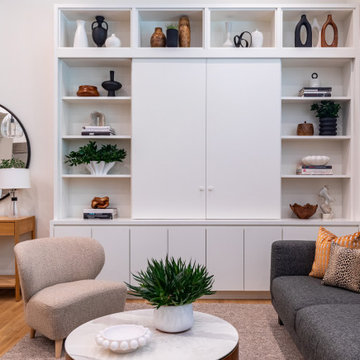
 Wendy Nobriga Interiors
Custom built-in cabinetry conceals the television behind pocket doors while open shelving provides display space and additional storage in this modern Lincoln Park, Chicago loft living room, designed by Wendy Nobriga Interiors.
 HAVA studios
HAVA studios worked with Christine Julian Interiors, LLC for a Hobbs Taylor Loft residence to produce a cherry and granite kitchen/dining table that is attached to the kitchen island in a beautiful loft space. At the other end of this stunning great room we fabricated a cherry build-in for a wine cooler and ice machine that is topped with granite.
Photos by Darin M. White
 Studio Geiger Architecture

Example of a mid-sized transitional galley medium tone wood floor kitchen design in New York with an undermount sink, flat-panel cabinets, marble countertops, glass sheet backsplash, stainless steel appliances, an island and dark wood cabinets

Sponsored
Columbus, OH

Hope Restoration & General Contracting
Columbus Design-Build, Kitchen & Bath Remodeling, Historic Renovations
 Rivertown Woodcraft
Jim Torrey

Trendy wooden straight metal railing staircase photo in Grand Rapids with metal risers
Trendy wooden straight metal railing staircase photo in Grand Rapids with metal risers
 George Ranalli Architect
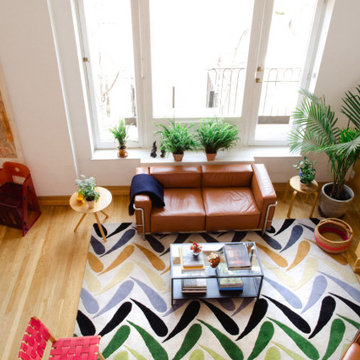
The view from the balcony outside the cozy loft bedroom is simply breathtaking. The daylight-filled 22-ft. high living room space below is bathed in natural light that streams in from the oversized windows, highlighting the beautiful architectural details of the space. The open floor plan is perfect for entertaining guests, with ample space for seating areas, a dining table, and a kitchen that seamlessly blends into the living area. The large, open area is accented by a gently curved dividing wall, which creates a sense of separation while maintaining an open and inviting feel. The wall also serves a practical purpose, concealing a large bathroom that services the two loft bedrooms located above the living area, dressing area with large clothing closets and cabinets, and storage. The overall effect is both dramatic and comfortable, with a sense of openness that invites occupants to relax and unwind.
 Phoenix Mountain Arts

Useful and attractive storage for wood. Multi-stage beaded chair rail with matching shelving on either side of the soap stone wood stove. The shelves are reclaimed pine.
109