
Search results for "Loft storage" in Home Design Ideas

 Corine Maggio Design
These young hip professional clients love to travel and wanted a home where they could showcase the items that they've collected abroad. Their fun and vibrant personalities are expressed in every inch of the space, which was personalized down to the smallest details. Just like they are up for adventure in life, they were up for for adventure in the design and the outcome was truly one-of-kind.
Photos by Chipper Hatter

 Penny Lane Home Builders, LLC
Photo by Bozeman Daily Chronicle - Adrian Sanchez-Gonzales
*Plenty of rooms under the eaves for 2 sectional pieces doubling as twin beds
* One sectional piece doubles as headboard for a (hidden King size bed).
* Storage chests double as coffee tables.
* Laminate floors
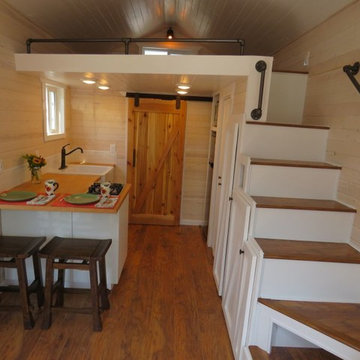
 Sierra Tiny Houses
Beautiful farmhouse-style tiny house with loft and storage stairs. Kitchen includes custom cedar sliding barn door which leads to the bathroom.
Small country home design photo in Sacramento
Small country home design photo in Sacramento
Find the right local pro for your project

Bedroom - mid-sized contemporary master carpeted bedroom idea in Miami with white walls, a wood fireplace surround and a standard fireplace

 Rivertown Woodcraft
Jim Torrey
Trendy wooden straight metal railing staircase photo in Grand Rapids with metal risers
Trendy wooden straight metal railing staircase photo in Grand Rapids with metal risers

 Studio Geiger Architecture
Example of a mid-sized transitional galley medium tone wood floor kitchen design in New York with an undermount sink, flat-panel cabinets, marble countertops, glass sheet backsplash, stainless steel appliances, an island and dark wood cabinets
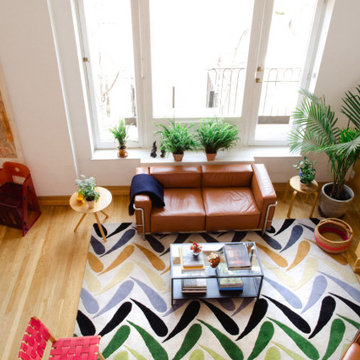
 George Ranalli Architect
The view from the balcony outside the cozy loft bedroom is simply breathtaking. The daylight-filled 22-ft. high living room space below is bathed in natural light that streams in from the oversized windows, highlighting the beautiful architectural details of the space. The open floor plan is perfect for entertaining guests, with ample space for seating areas, a dining table, and a kitchen that seamlessly blends into the living area. The large, open area is accented by a gently curved dividing wall, which creates a sense of separation while maintaining an open and inviting feel. The wall also serves a practical purpose, concealing a large bathroom that services the two loft bedrooms located above the living area, dressing area with large clothing closets and cabinets, and storage. The overall effect is both dramatic and comfortable, with a sense of openness that invites occupants to relax and unwind.



 User
UserExample of a mid-sized urban dark wood floor and brown floor great room design in Vancouver with white walls and a standard fireplace
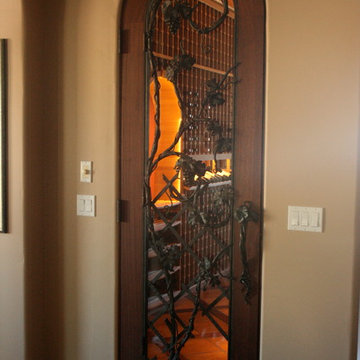
 CastleGate Inc
Cellar Door With Decorative Iron
Inspiration for a huge rustic wine cellar remodel in Phoenix
Inspiration for a huge rustic wine cellar remodel in Phoenix

 Phoenix Mountain Arts
Useful and attractive storage for wood. Multi-stage beaded chair rail with matching shelving on either side of the soap stone wood stove. The shelves are reclaimed pine.
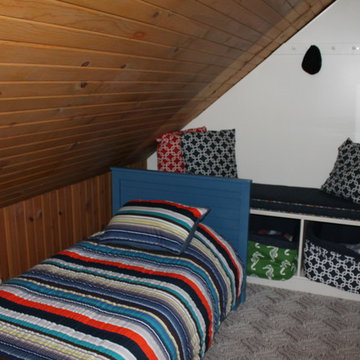
 Debra Poppen Designs
Cozy Lakeside Cabin renovation by Debra Poppen Designs of Ada, MI.
Custom open storage inside loft bedroom.
Inspiration for a small cottage loft-style bedroom remodel in Grand Rapids
Inspiration for a small cottage loft-style bedroom remodel in Grand Rapids
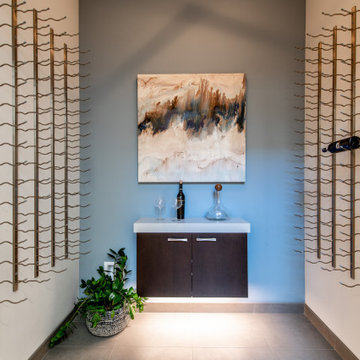
 Design Loft Company
Wine storage room with floating cabinet and underlighting.
Trendy wine cellar photo
Trendy wine cellar photo
 REDinterior
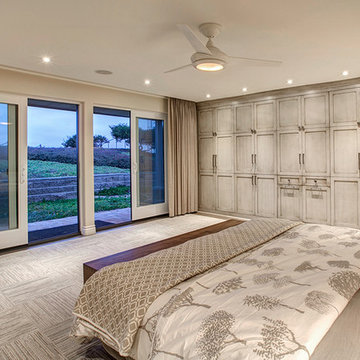
MASTER BEDROOM:
Painted master closet with pulls and knobs in pewter. Tall, tufted headboard on king bed. Edison light bed-side sconces. View to the surf beyond the cliff.

Sponsored
Columbus, OH

Hope Restoration & General Contracting
Columbus Design-Build, Kitchen & Bath Remodeling, Historic Renovations
 Metrix Construction
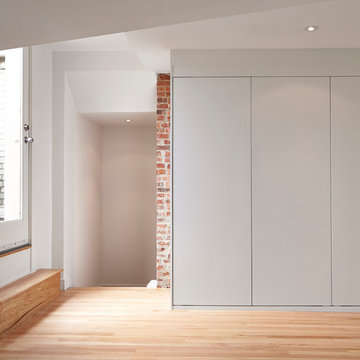
Bedroom - mid-sized modern loft-style light wood floor and beige floor bedroom idea in Seattle with white walls and no fireplace
 Design Loft Company

Wet bar outside of wine storage room.
Inspiration for a contemporary light wood floor wine cellar remodel in San Francisco
Inspiration for a contemporary light wood floor wine cellar remodel in San Francisco
 Phoenix Mountain Arts

Useful and attractive storage for wood. Multi-stage beaded chair rail with matching shelving on either side of the soap stone wood stove. The shelves are reclaimed pine.

 romero + obeji interior design
21' custom mural, vintage floor lamp, super comfy king sleeper sofa. More images on our website: http://www.romero-obeji-interiordesign.com
Sponsored
Columbus, OH
Hope Restoration & General Contracting
Columbus Design-Build, Kitchen & Bath Remodeling, Historic Renovations
 Phoenix Mountain Arts
Useful and attractive storage for wood. Multi-stage beaded chair rail with matching shelving on either side of the soap stone wood stove. The shelves are reclaimed pine.
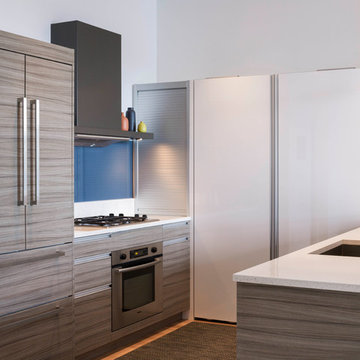
 Jennifer Gustafson Interior Design
• Custom open-plan loft kitchen
• Appliance garage
• Solid surface countertop - Caesarstone
• Faucets- Waterstone
• Hood - Zephyr
• Custom Hood Cover - fabricated by Chris French Metal
• Cooktop - Bosch
• Refrigerator- Miele
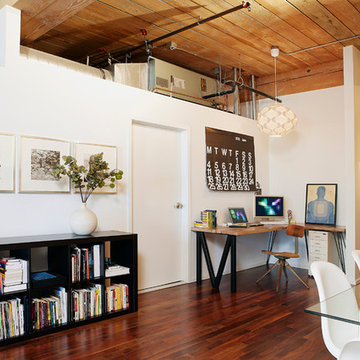
 Modern Mecca™ | Los Angeles Home Staging
Photography by Melissa Castro
Example of an urban dining room design in Los Angeles
Example of an urban dining room design in Los Angeles
108