
Search results for "Loft storage" in Home Design Ideas
 User
UserRiley Jamison

Mid-sized trendy master dark wood floor bathroom photo in Los Angeles with open cabinets, white cabinets, a two-piece toilet, multicolored walls, a drop-in sink and glass countertops
Mid-sized trendy master dark wood floor bathroom photo in Los Angeles with open cabinets, white cabinets, a two-piece toilet, multicolored walls, a drop-in sink and glass countertops
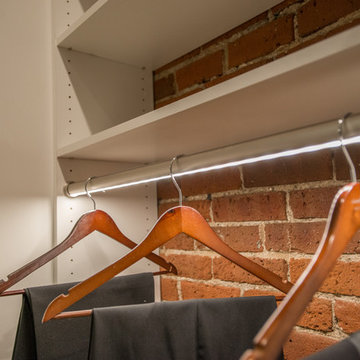
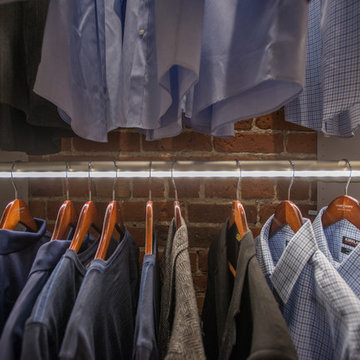
 Closet Factory - Colorado
Libbie Holmes Photography
Inspiration for an industrial home design remodel in Denver
Inspiration for an industrial home design remodel in Denver
Find the right local pro for your project


 Closet Factory - Colorado
Libbie Holmes Photography
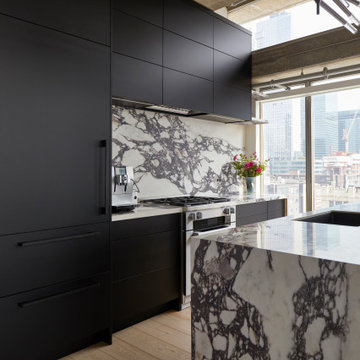
Inspiration for an industrial gender-neutral beige floor walk-in closet remodel in Denver with open cabinets and white cabinets
Inspiration for an industrial gender-neutral beige floor walk-in closet remodel in Denver with open cabinets and white cabinets


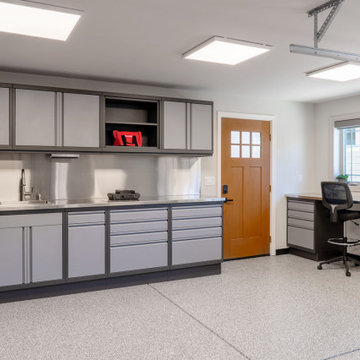
 Design Loft Company
Example of a large minimalist detached one-car garage workshop design in San Francisco
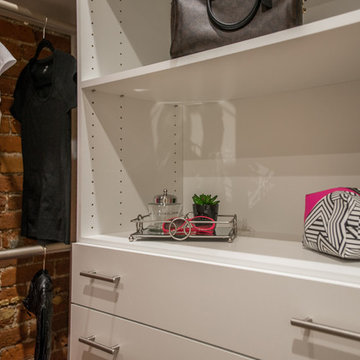 Closet Factory - Colorado
Libbie Holmes Photography
Inspiration for an industrial home design remodel in Denver
Inspiration for an industrial home design remodel in Denver
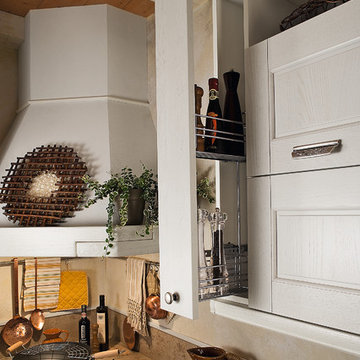
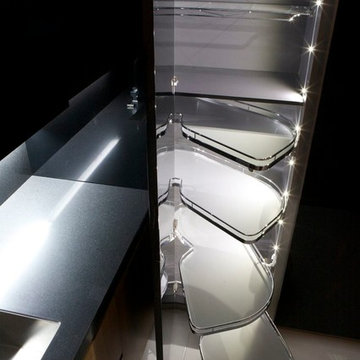
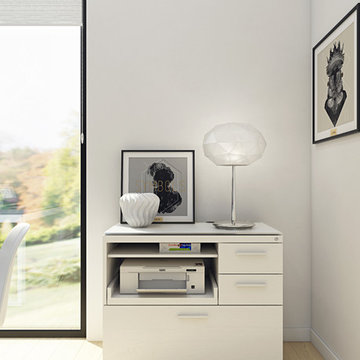
 Recliners.LA
Recliners.LA is a leading distributor of high quality motion, sleeping & reclining furniture and home entertainment furniture. Check out our BDI USA Furniture Collection.
Come visit a showroom in Los Angeles and Orange County today or visit us online at https://goo.gl/7Pbnco. (Recliners.LA)
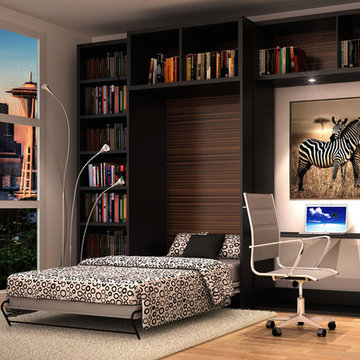
 Closet Factory (Fort Lauderdale)
When you add a built-in wall bed to your home, you turn your loft, studio apartment, extra bedroom or even home office into a fully functioning bedroom by night and a versatile living space by day. Our custom wall bed cabinetry conceals your bed within a system of built-in cabinets that optimize your space for various distinct uses.

Sponsored
Columbus, OH

Hope Restoration & General Contracting
Columbus Design-Build, Kitchen & Bath Remodeling, Historic Renovations
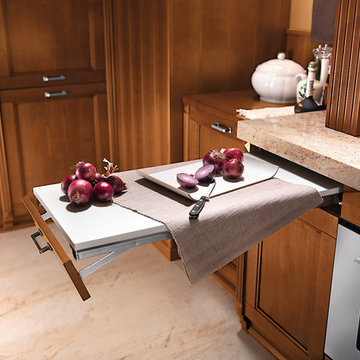
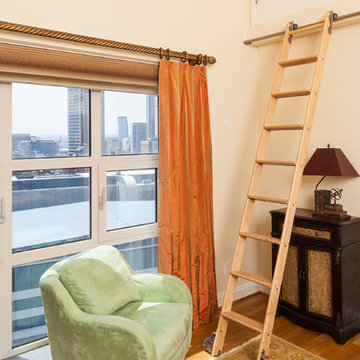
 Owings Brothers Contracting
Great utilization of attic space. Good for storing those things seldom used, such as suitcases, holiday decorations. http://www.houzz.com/pro/curtis10/curtis-martin-photo-incinc"> http://www.houzz.com/pro/curtis10/curtis-martin-photo-inc
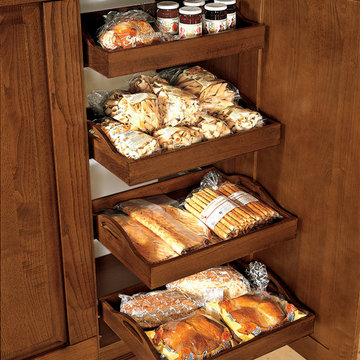
 Property Staging Services
Home Staging & Interior Styling: Property Staging Services Photography: Katie Hedrick of 3rd Eye Studios
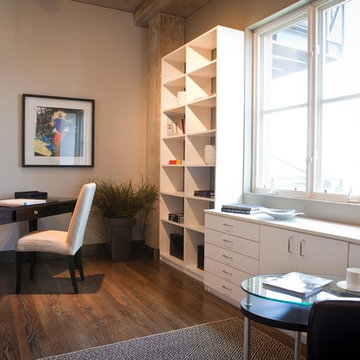
Study room - mid-sized modern freestanding desk medium tone wood floor and brown floor study room idea in Denver with gray walls
Study room - mid-sized modern freestanding desk medium tone wood floor and brown floor study room idea in Denver with gray walls

Sponsored
Delaware, OH

Buckeye Basements, Inc.
Central Ohio's Basement Finishing ExpertsBest Of Houzz '13-'21
 Dunn Carpentry
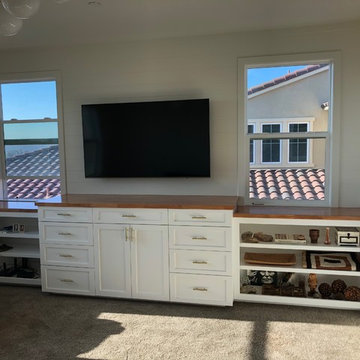
This custom cabinetry has flip down top drawer fronts to expose the gaming systems for her boys. The drawers hide games & videos. The open shelving allows her to decorate the space or store books. V-Groove bead board was added to the back wall with a simple 2-3/4" flat window casing to give the whole wall an new look
 CURATED.

Inspiration for a mid-sized contemporary u-shaped marble floor and white floor enclosed kitchen remodel in Miami with an undermount sink, flat-panel cabinets, white cabinets, black backsplash, stone slab backsplash, paneled appliances, a peninsula and black countertops
 Adaptiv DC

THEME The main theme for this room is an active, physical and personalized experience for a growing boy. This was achieved with the use of bold colors, creative inclusion of personal favorites and the use of industrial materials. FOCUS The main focus of the room is the 12 foot long x 4 foot high elevated bed. The bed is the focal point of the room and leaves ample space for activity within the room beneath. A secondary focus of the room is the desk, positioned in a private corner of the room outfitted with custom lighting and suspended desktop designed to support growing technical needs and school assignments. STORAGE A large floor armoire was built at the far die of the room between the bed and wall.. The armoire was built with 8 separate storage units that are approximately 12”x24” by 8” deep. These enclosed storage spaces are convenient for anything a growing boy may need to put away and convenient enough to make cleaning up easy for him. The floor is built to support the chair and desk built into the far corner of the room. GROWTH The room was designed for active ages 8 to 18. There are three ways to enter the bed, climb the knotted rope, custom rock wall, or pipe monkey bars up the wall and along the ceiling. The ladder was included only for parents. While these are the intended ways to enter the bed, they are also a convenient safety system to prevent younger siblings from getting into his private things. SAFETY This room was designed for an older child but safety is still a critical element and every detail in the room was reviewed for safety. The raised bed includes extra long and higher side boards ensuring that any rolling in bed is kept safe. The decking was sanded and edges cleaned to prevent any potential splintering. Power outlets are covered using exterior industrial outlets for the switches and plugs, which also looks really cool.
122