
Search results for "Loft storage" in Home Design Ideas
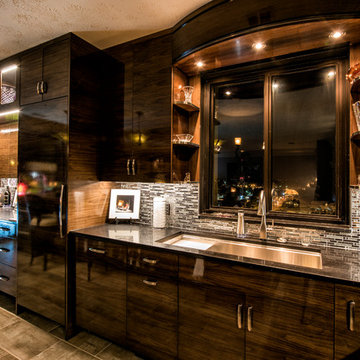



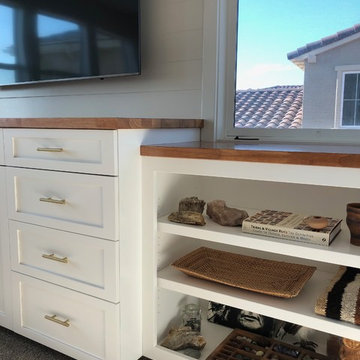
 Dunn Carpentry
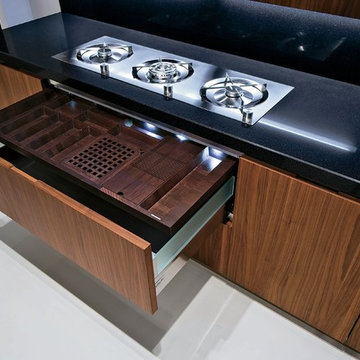
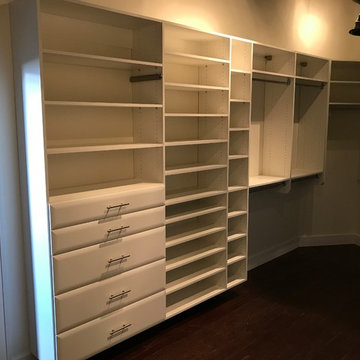
European "full access" cabinetry was chosen for the drawers and base cabinets in the center to allow the most storage room in the space given. However the side open shelving cabinets look best with face frame construction. These two cabinet types can be combined for the best use of space.
Find the right local pro for your project

 Greenbrook Design Center
Build Method: Inset
Base cabinets: SW Black Fox
Countertop: Caesarstone Rugged Concrete
Special feature: Pool Stick storage
Ice maker panel
Bar tower cabinets: Exterior sides – Reclaimed wood
Interior: SW Black Fox with glass shelves
 Closet Factory - Colorado
Libbie Holmes Photography

Example of an urban gender-neutral beige floor walk-in closet design in Denver with open cabinets and white cabinets
Example of an urban gender-neutral beige floor walk-in closet design in Denver with open cabinets and white cabinets
 Closet Factory (Fort Lauderdale)
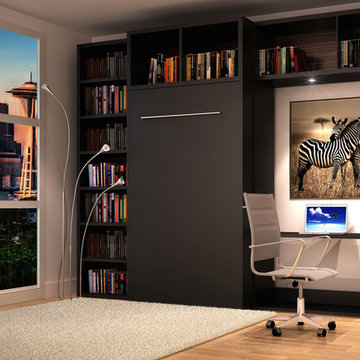
When you add a built-in wall bed to your home, you turn your loft, studio apartment, extra bedroom or even home office into a fully functioning bedroom by night and a versatile living space by day. Our custom wall bed cabinetry conceals your bed within a system of built-in cabinets that optimize your space for various distinct uses.
 romero + obeji interior design
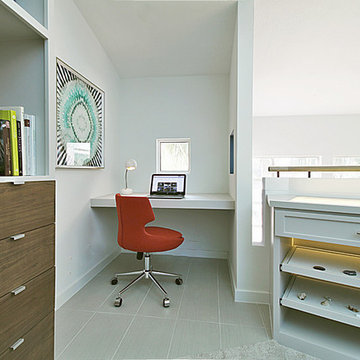
Cozy loft writing desk updated with paint and tile. Tie dye water color art, red soft wool task chair and porcelain lamp
Family room library - small eclectic carpeted and gray floor family room library idea in Orange County with white walls
Family room library - small eclectic carpeted and gray floor family room library idea in Orange County with white walls

Sponsored
Columbus, OH

Hope Restoration & General Contracting
Columbus Design-Build, Kitchen & Bath Remodeling, Historic Renovations



 Closet Factory - Colorado
Libbie Holmes Photography
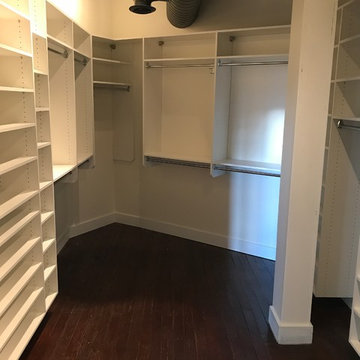

Walk-in closet - industrial gender-neutral beige floor walk-in closet idea in Denver with open cabinets and white cabinets
Walk-in closet - industrial gender-neutral beige floor walk-in closet idea in Denver with open cabinets and white cabinets
 Raad Studio
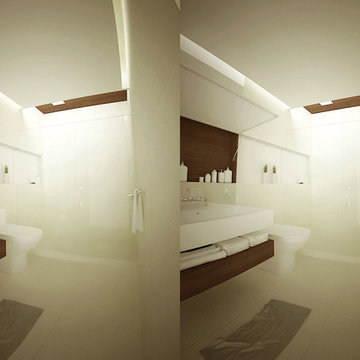
Doorless shower - small modern white tile and porcelain tile porcelain tile doorless shower idea in New York with a one-piece toilet, white walls and an integrated sink


 ID.ology Interiors & Design
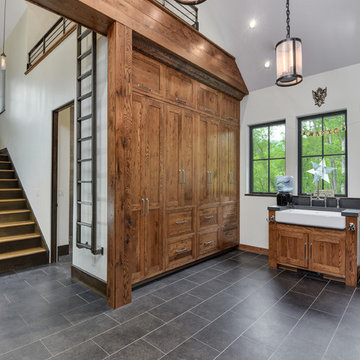
Example of a large transitional u-shaped porcelain tile and gray floor utility room design in Other with a farmhouse sink, shaker cabinets, medium tone wood cabinets, a side-by-side washer/dryer and gray walls
 Closet Factory - Colorado
Libbie Holmes Photography

Inspiration for an industrial gender-neutral beige floor walk-in closet remodel in Denver with open cabinets and white cabinets
Inspiration for an industrial gender-neutral beige floor walk-in closet remodel in Denver with open cabinets and white cabinets
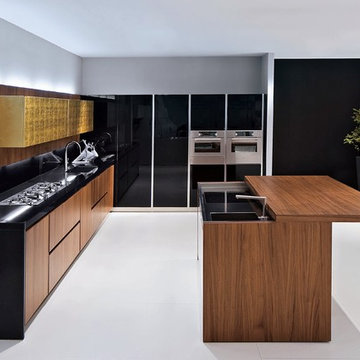

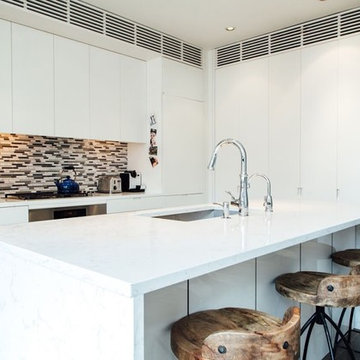
 Posh Places Inc.
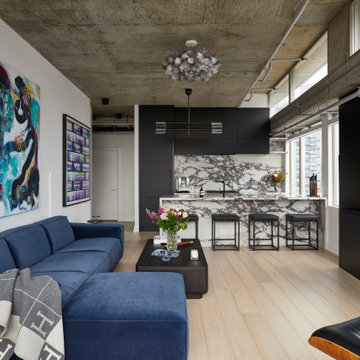
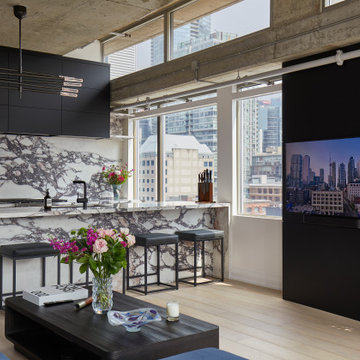
This loft apartment in New York City was a total redo. Posh Places created a total design package that included furniture, painting, custom drapery, flooring, lighting, and more.
The flooring was a blond oak finish that was hand sanded and teaked. Quartz counter top and backsplach also installed by Posh Places.
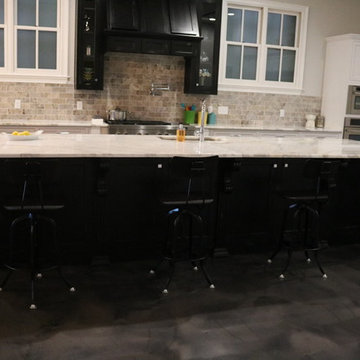
 Distinctive Homes of Alabama
Linda Blackman
Huge urban l-shaped cement tile floor and gray floor eat-in kitchen photo in Other with an undermount sink, shaker cabinets, white cabinets, marble countertops, gray backsplash, stone tile backsplash, stainless steel appliances and an island
Huge urban l-shaped cement tile floor and gray floor eat-in kitchen photo in Other with an undermount sink, shaker cabinets, white cabinets, marble countertops, gray backsplash, stone tile backsplash, stainless steel appliances and an island
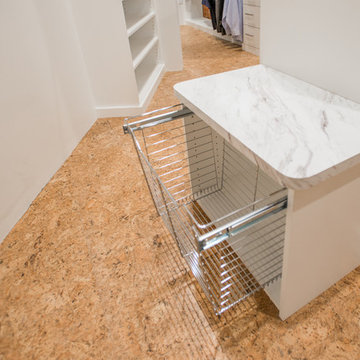 Closet Factory - Colorado
Libbie Holmes Photography
Inspiration for an industrial gender-neutral beige floor walk-in closet remodel in Denver with open cabinets and white cabinets
Inspiration for an industrial gender-neutral beige floor walk-in closet remodel in Denver with open cabinets and white cabinets
121