
Search results for "Loft storage" in Home Design Ideas

 Specht Novak Architects
A condo renovation in the West Village
Small trendy galley medium tone wood floor enclosed kitchen photo in New York with flat-panel cabinets, gray cabinets, stainless steel appliances, an undermount sink, metallic backsplash and no island
Small trendy galley medium tone wood floor enclosed kitchen photo in New York with flat-panel cabinets, gray cabinets, stainless steel appliances, an undermount sink, metallic backsplash and no island

 Fink Architecture
Ben Moyorga
Trendy carpeted and white floor hallway photo in San Francisco with white walls
Trendy carpeted and white floor hallway photo in San Francisco with white walls

Find the right local pro for your project

 LeBoeuf Homes, Inc
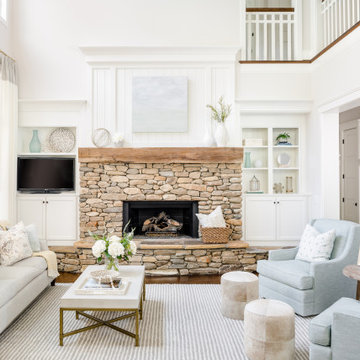
Bedroom - coastal guest medium tone wood floor and brown floor bedroom idea in Houston with white walls
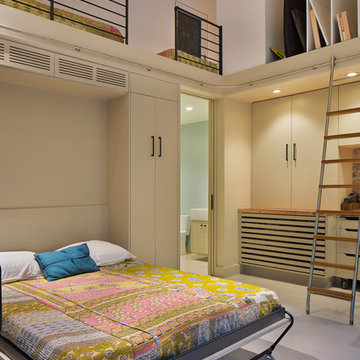
 McKinney York Architects
Example of a small trendy concrete floor bedroom design in Austin with white walls and no fireplace

 Maletz Design

This Chelsea loft was transformed from a beat-up live-work space into a tranquil, light-filled home with oversized windows and high ceilings. The open floor plan created a new kitchen, dining area, and living room in one space, with two airy bedrooms and bathrooms at the other end of the layout. We used a pale, white oak flooring from LV Wood Floors throughout the space, and kept the color palette light and neutral. The kitchen features custom cabinetry and a wide island with seating on one side. A Lindsey Edelman chandelier makes a statement over the dining table. A wall of bookcases, art, and media storage anchors the other end of the living room, with the TV mount built-in at the center. Photo by Maletz Design



 A\ TYPICAL DESIGN STUDIO
This custom primary bathroom vanity pairs rich walnut millwork with a striking vein-cut travertine countertop and integrated sink, creating a warm and refined focal point. Open shelving provides functional storage while adding depth and display space, and the backlit mirror enhances the spa-like atmosphere. Black fixtures and a steel-framed shower enclosure introduce subtle industrial detailing that complements the home's contemporary material palette.

 Reader & Swartz Architects, P.C.
Photography by Nathan Webb, AIA
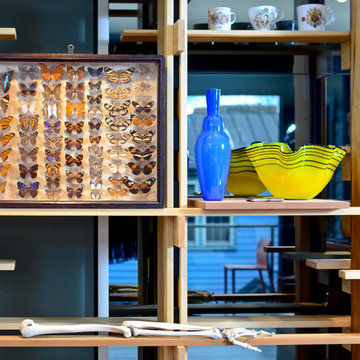
Minimalist living room library photo in DC Metro with green walls and a tv stand
Minimalist living room library photo in DC Metro with green walls and a tv stand
 Traci Connell Interiors
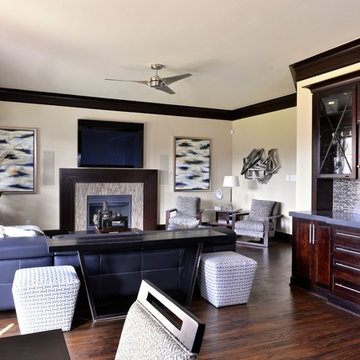
A modern black sectional creates the perfect place to lounge after a long day at work in this modern living room. The straight lined, heavy cocktail table can be used to kick your feet up and relax. A backdrop of an organic floral graces the previously empty corner and draws the eye to design of the space. The carved wood fireplace follows the lines of the inset tile around the firebox to create a simple, yet stunning modern design.
 kimberly peck architect
photo by Pedro Marti

Example of a small minimalist built-in desk medium tone wood floor and gray floor study room design in New York with gray walls
Example of a small minimalist built-in desk medium tone wood floor and gray floor study room design in New York with gray walls
 Compass Homes

Kids' room - mid-sized traditional boy carpeted kids' room idea in Columbus with beige walls


 Studio Durham Architects

View of original elevator in the space, staircase to garage wraps around elevator shaft.
Christian Sauer Images
Eclectic light wood floor dining room photo in St Louis with white walls
Eclectic light wood floor dining room photo in St Louis with white walls
 Loft 3 Design Company

Inspiration for a small industrial loft-style light wood floor bedroom remodel in Calgary with white walls
 Jen Talbot Design
Dustin Halleck

Family room library - contemporary family room library idea in Chicago with white walls
Family room library - contemporary family room library idea in Chicago with white walls

 Studio Munroe
Photography by Thomas Kuoh
Trendy freestanding desk concrete floor study room photo in San Francisco with black walls
Trendy freestanding desk concrete floor study room photo in San Francisco with black walls

Sponsored
Columbus, OH

Hope Restoration & General Contracting
Columbus Design-Build, Kitchen & Bath Remodeling, Historic Renovations
 New Frontier Tiny Homes
StudioBell

Inspiration for an industrial galley dark wood floor and brown floor kitchen remodel in Nashville with a farmhouse sink, flat-panel cabinets, black cabinets, black backsplash, no island and black countertops
Inspiration for an industrial galley dark wood floor and brown floor kitchen remodel in Nashville with a farmhouse sink, flat-panel cabinets, black cabinets, black backsplash, no island and black countertops
 Design Loft Company
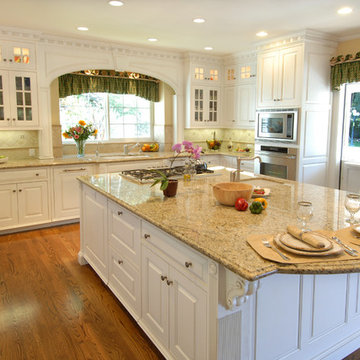
Example of a large classic u-shaped medium tone wood floor eat-in kitchen design in San Francisco with a double-bowl sink, raised-panel cabinets, white cabinets, granite countertops, beige backsplash, stone tile backsplash, stainless steel appliances and an island
 Northeast Woodworking Products
Warren Bain

Inspiration for a large transitional loft-style dark wood floor and brown floor bedroom remodel in Boston with white walls
Inspiration for a large transitional loft-style dark wood floor and brown floor bedroom remodel in Boston with white walls
145