
Search results for "Loft storage" in Home Design Ideas

 Gaile Guevara
DOMUS RESIDENCE, YALETOWN | 2015
| PHOTO CREDIT |
Janis Nicolay Photography
Gaile Guevara Photography
| PROJECT PROFILE |
Renovation & Styling Project
906 sq.ft | 11th Floor | Yaletown | Ledingham Design,Built 2003
1 Bedroom + 2 Bath + Den + Living / Dining Room + Balcony
| DESIGN TEAM |
Interior Design | GAILE GUEVARA
Design Team | Laura Melling, Anahita Mafi, Foojan Kasravi, Rebecca Raymond
| CONSTRUCTION TEAM |
Builder | Projekt Home
| SOURCE GUIDE |
Artwork | Original Work by David Burdenay
Accessories - Decorative objects | Teixidors Cushions available through Provide
Accessories - Area rug |
Bedding | Stonewashed Belgian Linen Collection provided by Layers & Layers
Closets | Ikea Storage solution
Furniture - Dining Table | Custom Table by Ben Barber Studio
Furniture - Dining Chair | Hay about a chair provided by Vancouver Special
Furniture - Bed | Facade Grey Queen Bed from CB2
Furniture - Bedside Table | Shake Nightstand from CB2
Hardwood Flooring | Kentwood Originals - Brushed Oak Snohomish by Metropolitan Floors
Lighting - Accent | LineLight By Lock & Mortice
Lighting - Decorative | Bocci 28d Provided by Bocci

 Johnston Architects
Example of a large trendy loft-style concrete floor living room design in Seattle with a standard fireplace, a metal fireplace and no tv

 Elle Baker Interiors
Ric Marder Imagery
Playroom - traditional gender-neutral medium tone wood floor playroom idea in New York with beige walls
Playroom - traditional gender-neutral medium tone wood floor playroom idea in New York with beige walls
Find the right local pro for your project

 Modern Rustic Homes
Tom Harper
Example of a mountain style deck design in Atlanta with a fire pit and a roof extension
Example of a mountain style deck design in Atlanta with a fire pit and a roof extension
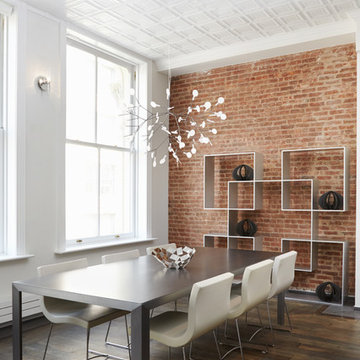
 Tara Benet Design
Photo Credits: Marili Forastieri
Inspiration for a modern dining room remodel in Other
Inspiration for a modern dining room remodel in Other
 Splash Home Interiors
Located inside an 1860's cotton mill that produced Civil War uniforms, and fronting the Chattahoochee River in Downtown Columbus, the owners envisioned a contemporary loft with historical character. The result is this perfectly personalized, modernized space more than 150 years in the making.
Photography by Tom Harper Photography

 Form Collective
Example of a small transitional built-in desk light wood floor and beige floor study room design in Vancouver with white walls

Sponsored
Columbus, OH

Hope Restoration & General Contracting
Columbus Design-Build, Kitchen & Bath Remodeling, Historic Renovations


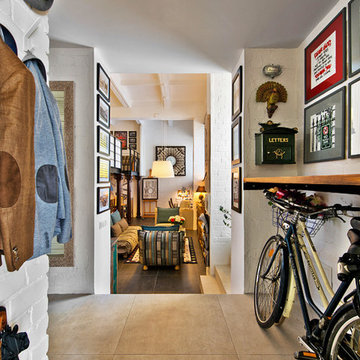
 Dalius & Greta Design
Architect Dalius Regelskis
DGD / Dalius & Greta Design
Vilnius, Lithuania
Entryway - eclectic entryway idea in Other
Entryway - eclectic entryway idea in Other
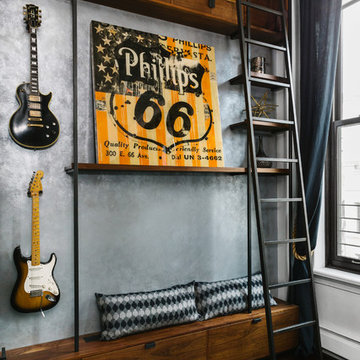
 Megan Grehl
Large trendy open concept dark wood floor living room photo in New York with a music area, white walls, a standard fireplace, a metal fireplace and a media wall

 Coats Homes
Mid-sized trendy built-in desk porcelain tile and brown floor study room photo in Dallas with multicolored walls
 Ward+Blake Architects

Composed of Ward + Blake Architect’s patented EarthWall post-tensioned steel rammed earth wall construction, the earthen walls literally rise from the soil that was used in their construction.
Photo Credit: Roger Wade
 Studio Geiger Architecture
Josh Doyle

Inspiration for a mid-sized transitional galley medium tone wood floor open concept kitchen remodel in New York with an undermount sink, flat-panel cabinets, stainless steel cabinets, marble countertops, stainless steel appliances and an island
Inspiration for a mid-sized transitional galley medium tone wood floor open concept kitchen remodel in New York with an undermount sink, flat-panel cabinets, stainless steel cabinets, marble countertops, stainless steel appliances and an island


 Lucy Harris Studio
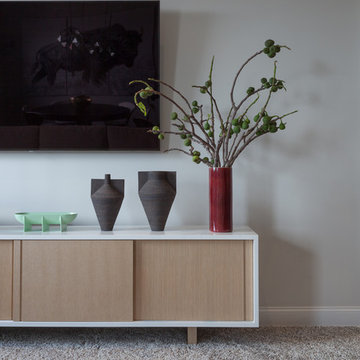
Notable decor elements include: Merida Shag rug in marble, Custom credenza, Cappellini Jane vases, Fort Standard green ceramic bowl
Photography Francesco Bertocci
 Departure l Architecture

Below the loft, the intimate kitchen expands out at the living room
Small minimalist galley concrete floor open concept kitchen photo in Portland with a farmhouse sink, flat-panel cabinets, white cabinets, concrete countertops, white backsplash, ceramic backsplash, stainless steel appliances and an island
Small minimalist galley concrete floor open concept kitchen photo in Portland with a farmhouse sink, flat-panel cabinets, white cabinets, concrete countertops, white backsplash, ceramic backsplash, stainless steel appliances and an island



 PEG Properties & Design

Inspiration for a coastal dark wood floor kids' bedroom remodel in Boston with white walls

 Amy Trowman Design
Holger Obenaus Photography,
William Pritchard & Company Cabinetry,
Amy Trowman Design,
Bill Huey & Associates
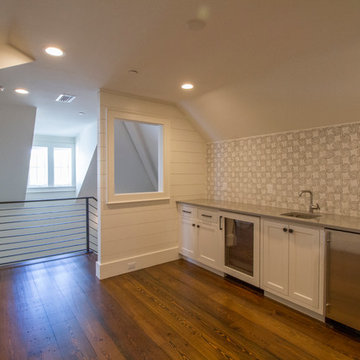
Inspiration for a coastal gender-neutral dark wood floor kids' room remodel in Charleston with white walls
Inspiration for a coastal gender-neutral dark wood floor kids' room remodel in Charleston with white walls


142