
Search results for "Loft storage" in Home Design Ideas

 Morse Custom Homes and Remodeling
Multi colored risers create a playful appearance to this beach themed and colored home renovation project.
Staircase - mid-sized eclectic wooden u-shaped staircase idea in Sacramento with painted risers
Staircase - mid-sized eclectic wooden u-shaped staircase idea in Sacramento with painted risers
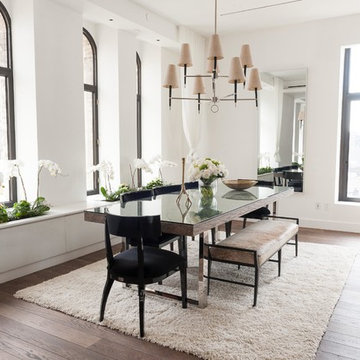
 Siberian Floors
Siberian Floors - Russian White Oak
Fumed
Prime Grade
Hardwax Oil Double Black Tint
Please visit our website for more information and floor treatments!

Find the right local pro for your project
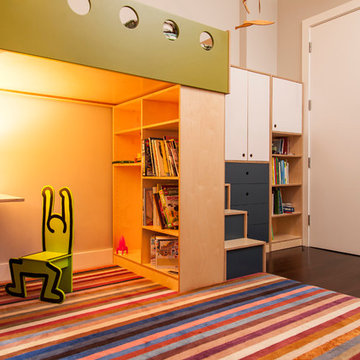
 Casa Kids
photography by Juan Lopez Gil

Inspiration for a mid-sized contemporary boy dark wood floor kids' room remodel in New York with white walls
Inspiration for a mid-sized contemporary boy dark wood floor kids' room remodel in New York with white walls
 Goggans Architecture & Interiors
Photography by Rebecca Lehde
Example of a trendy boy carpeted kids' bedroom design in Charleston with white walls
Example of a trendy boy carpeted kids' bedroom design in Charleston with white walls


 Dovetail Construction
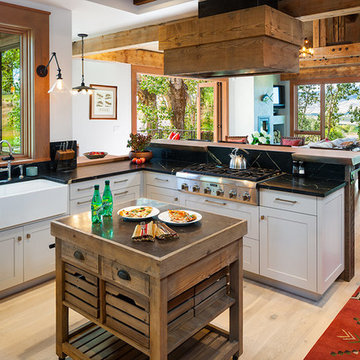
Example of a mountain style light wood floor open concept kitchen design in Other with a farmhouse sink, shaker cabinets, white cabinets, stainless steel appliances and an island

Sponsored
Columbus, OH

Hope Restoration & General Contracting
Columbus Design-Build, Kitchen & Bath Remodeling, Historic Renovations
 Jill Morgan
mike mccaw

Inspiration for a craftsman open concept kitchen remodel in Minneapolis with shaker cabinets, medium tone wood cabinets, beige backsplash and stainless steel appliances
Inspiration for a craftsman open concept kitchen remodel in Minneapolis with shaker cabinets, medium tone wood cabinets, beige backsplash and stainless steel appliances

 Inchoate
Photos by Brian Reitz, Creative Vision Studios
Example of a small trendy gray one-story stucco house exterior design in Los Angeles with a shed roof
Example of a small trendy gray one-story stucco house exterior design in Los Angeles with a shed roof
 Susan Brook Interiors

This once unused bonus room was transformed into a wonderful new bedroom for a boy with lots of room to grow, play and have sleepovers. We took advantage of the attic space either side of the room by recessing the TV / storage area and also on the opposite side with the double desk unit. The room was separated by the sets of drawers that have custom headboards at the back of them, this helping with the great length of this room. Custom bookcase shelving was made for the window wall to also create not only depth but display as well. The clients as well as their son are enjoying the room!
 Kahn Design Associates
Photos by Mark Darley

Example of a mountain style kitchen/dining room combo design in San Francisco with white walls
Example of a mountain style kitchen/dining room combo design in San Francisco with white walls




Sponsored
Columbus, OH
Hope Restoration & General Contracting
Columbus Design-Build, Kitchen & Bath Remodeling, Historic Renovations
 SM Interior Design
Jason Jorgensen
Example of a transitional loft-style concrete floor living room design in Los Angeles with white walls and a two-sided fireplace
Example of a transitional loft-style concrete floor living room design in Los Angeles with white walls and a two-sided fireplace
143