
Search results for "Loft storage" in Home Design Ideas
 Schumacher Homes
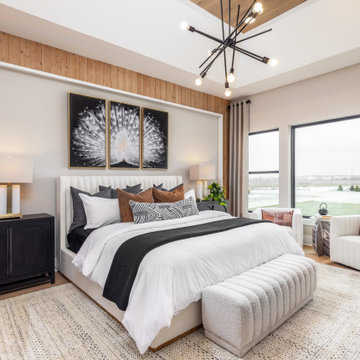
Built by Schumacher Homes, America's Largest Custom Home Builder, this stunning Windsor II Modern Farmhouse in Whitestown, Indiana, effortlessly balances classic architectural details with modern charm. Inspired by the popular Windsor plan, this layout maximizes spatial volume and natural light on the main level with soaring 10-foot ceilings. The open-concept first floor seamlessly connects the family room, dining area, and kitchen into an expansive heart of the home perfect for hosting gatherings. To blend luxury with practicality, custom built-in shelving is integrated throughout the home, including a dedicated home office featuring organized open shelving paired with premium cabinetry to keep the workspace immaculate.
For ultimate privacy, the luxurious first-floor owner’s retreat serves as a quiet main-level sanctuary. This primary suite offers abundant organization with two separate, oversized walk-in closets, ensuring no shortage of storage space. The spa-like owner's bath is designed for a premium getaway experience, beautifully appointed with a contemporary freestanding soaking tub and a meticulously detailed custom tile shower.
Upstairs, 9-foot ceilings maintain an airy, elevated feel across an entertainment-focused second floor. The second-story loft features a show-stopping mini wet bar complete with a custom wine storage piece, serving as the perfect transition into the adjacent media room. Engineered for ultimate comfort, this space is designed as a cozy in-home theater featuring authentic tiered seating, ensuring there isn’t a bad seat in the house for family movie nights or weekend game days.
 WPL Interior Design
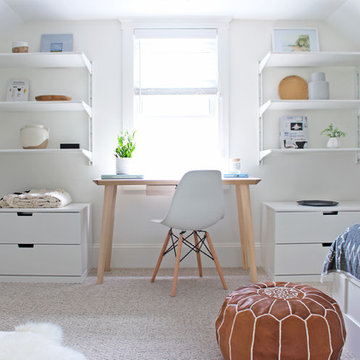

A Philadelphia suburban Main Line bi-level condo is home to a contemporary collection of art and furnishings. The light filled neutral space is warm and inviting and serves as a backdrop to showcase this couple’s growing art collection. Great use of color for accents, custom furniture and an eclectic mix of furnishings add interest and texture to the space. Nestled in the trees, this suburban home feels like it’s in the country while just a short distance to the city.
Find the right local pro for your project
 Morgan-Keefe Builders, Inc.
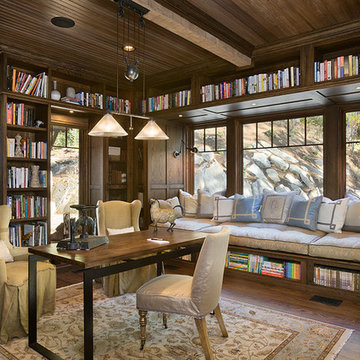
A large home office serves as a private library and retreat, featuring walls of built-in shelving and a cozy, built-in lounge perfectly positioned by the window. Designed for study, focused work, or relaxing with a favorite book, the space is filled with natural light and offers a quiet connection to the surrounding landscape. Crafted with careful attention to detail by the architects at The Architectural Studio, “Hickory Homestead” is located in the luxury, private mountain community of Balsam Mountain Preserve. This gated mountain, golf, and equestrian community sits in the Blue Ridge Mountains of western North Carolina. Unique construction elements truly set this home apart, including soaring archway ceilings with reclaimed beams and expansive floor-to-ceiling windows in nearly every room, making Hickory Homestead a true work of art.
Roger Wade
 NJ Architecture Design Studio
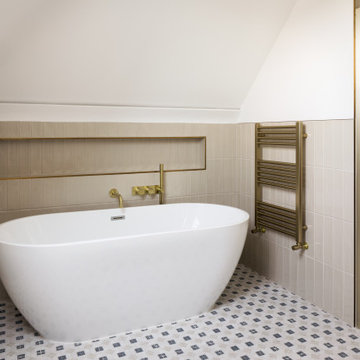
This ensuite bathroom from the Seymour Road loft conversion combines a freestanding bath with warm neutral tiling and brass fixtures. A built-in niche provides subtle storage, while the ribbed tiles and patterned floor add tactile interest and character to the space.
 CG&S Design-Build
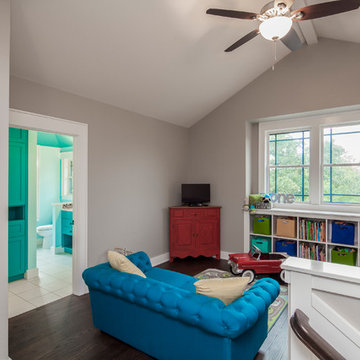
Up the stairs is a kid play area with built-in shelving, a new kid bathroom with double vanity, two extra bedrooms and a spacious master suite.
Photo by Tre Dunham
 2D3D Design, Inc.
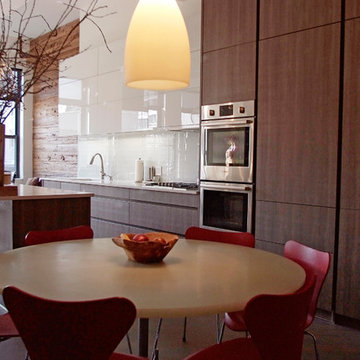
Custom resin 5' dining table and resin lamp by 2D3D Design, Inc.
Photo: Rosanne Percivalle
Example of a mid-sized minimalist single-wall medium tone wood floor open concept kitchen design in New York with white cabinets, white backsplash, stainless steel appliances, an island, an undermount sink, solid surface countertops and glass tile backsplash
Example of a mid-sized minimalist single-wall medium tone wood floor open concept kitchen design in New York with white cabinets, white backsplash, stainless steel appliances, an island, an undermount sink, solid surface countertops and glass tile backsplash


 brett zamore design
Brett Zamore Design
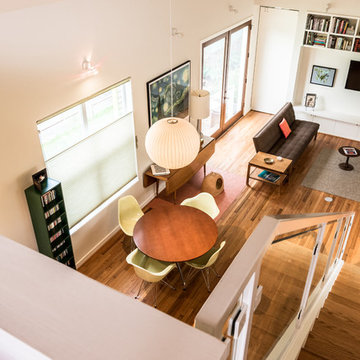
Living room - contemporary loft-style living room idea in Houston
Living room - contemporary loft-style living room idea in Houston
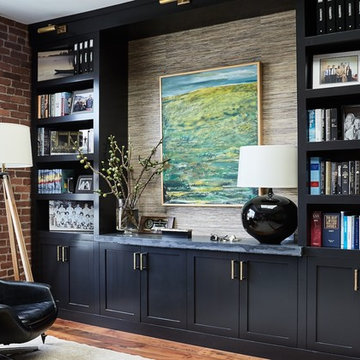
 Urrutia Design
Matt Sartain Photography
Home office - industrial freestanding desk medium tone wood floor and brown floor home office idea in San Francisco with brown walls
Home office - industrial freestanding desk medium tone wood floor and brown floor home office idea in San Francisco with brown walls

 Art & Smart Inc
The bathroom is dressed with
fluid and windsome furnishing interpreting the space with elegance and functionality.
The curve and convex lines of the design are thought
to be adaptable to any kind of spaces making good use
even of the smallest room, for any kind of need.
Furthermore Latitudine provides infinte colours
and finishes matching combinations.
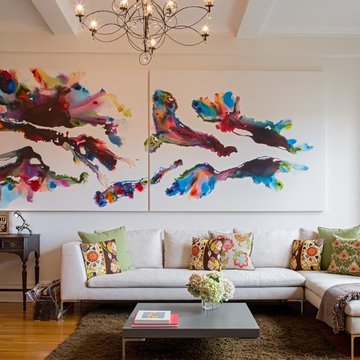
 Specht Novak Architects
A loft renovation for a New York artist.
Photos by Taggart Sorensen
Example of a trendy medium tone wood floor living room design in New York with white walls
Example of a trendy medium tone wood floor living room design in New York with white walls
 Albert, Righter & Tittmann Architects, Inc.
Harbor View is a modern-day interpretation of the shingled vacation houses of its seaside community. The gambrel roof, horizontal, ground-hugging emphasis, and feeling of simplicity, are all part of the character of the place.
While fitting in with local traditions, Harbor View is meant for modern living. The kitchen is a central gathering spot, open to the main combined living/dining room and to the waterside porch. One easily moves between indoors and outdoors.
The house is designed for an active family, a couple with three grown children and a growing number of grandchildren. It is zoned so that the whole family can be there together but retain privacy. Living, dining, kitchen, library, and porch occupy the center of the main floor. One-story wings on each side house two bedrooms and bathrooms apiece, and two more bedrooms and bathrooms and a study occupy the second floor of the central block. The house is mostly one room deep, allowing cross breezes and light from both sides.
The porch, a third of which is screened, is a main dining and living space, with a stone fireplace offering a cozy place to gather on summer evenings.
A barn with a loft provides storage for a car or boat off-season and serves as a big space for projects or parties in summer.



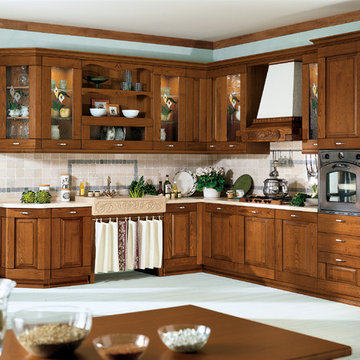 Art & Smart Inc
Solid wood with its natural warmth
is processed according to traditional cabinet making techniques for an original blend of traditional workmanship and structural technology. Combined with stone,
it provides a feeling of sturdiness firmly rooted in tradition, producing the finest sensations from natural elements.
 Bertch Cabinet, LLC
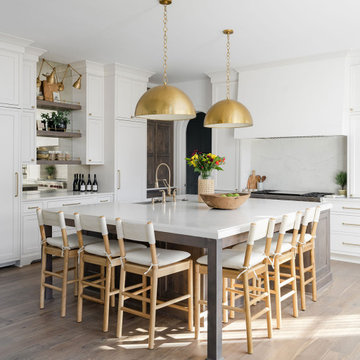
This modern farmhouse kitchen design features Bertch’s Edgewood Inset door style in the “Polar” paint finish for the perimeter and the “River Rock” stained finish on Birch wood species for the kitchen island and accents. The Butler’s pantry cabinets feature a “Loft” painted finish.
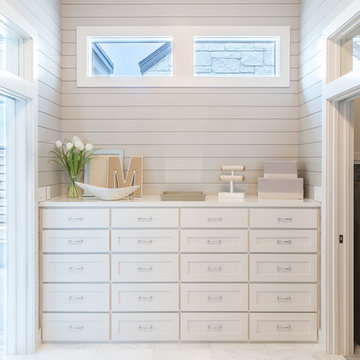



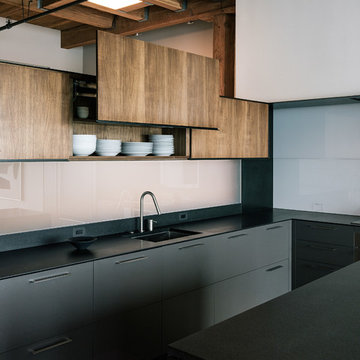
 LINEOFFICE Architecture, Inc.
Joe Fletcher Photography
Inspiration for a contemporary kitchen remodel in San Francisco
Inspiration for a contemporary kitchen remodel in San Francisco
 Mitch Allen Photography
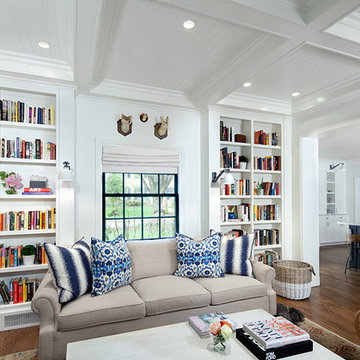
AS THE PHOTOGRAPHER I DON'T KNOW PAINT COLORS OR PRODUCTS
Design: Elizabeth Cross-Beard of Jenkins Baer Associates
Build: Smithouse Construction
Mitch Allen Photography
 Linda Chittock Studio

Loft entryway
Photo by: Becky Weidenkopf Photography
Example of a small eclectic medium tone wood floor entryway design in Cleveland
Example of a small eclectic medium tone wood floor entryway design in Cleveland
189