
Search results for "Loft storage" in Home Design Ideas
 Seattle Swank Inc

81 Vine, residence 304 & 305, masterfully updated w/ fine finishes to preserve its historic conversion from a 1914 factory to the most spectacular lofts in Belltown. Just shy of 1300 sq. ft w/generously proportioned living space & soaring old growth beam ceilings. Exposed brick walls w/large encasement windows fill the space with natural light. Kitchen features custom cabinetry, concrete counters, wine cooler and gas range. The primary bedroom w/beautiful French doors allow seamless flow and flexibility. Ample storage with 2 custom built-ins and closets. Remodeled ¾ bath w/dual shower & generous tile work. Bonus loft space for addition sleeping, office etc. Secure 1 car parking and storage. Just blocks to the waterfront and P-patch.
 User
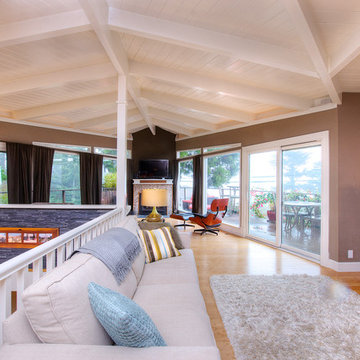
UserStunning Mill Valley contemporary filled with light! Beautifully remodeled with attention to detail and the finest finishes. Perfectly situated on the lower level of Mount Tamalpais and a short drive to downtown. Upper level consists of a master bedroom and bath, architecturally pleasing great room with fireplace, large dining area and open kitchen with a long countertop-bar. Sliding doors off of the great room lead to a fabulous deck for entertaining with views out to the San Francisco Bay. The lower level has two additional bedrooms and a full bath and access to a 2-car attached garage with plenty of room for storage. An additional detached storage shed, a hot tub, outdoor shower, level lawn, and cozy outdoor spaces complete this exceptional property. Close to downtown Mill Valley, easy San Francisco commute, hiking trails not far from your front door, and all of the beauty that Mill Valley has to offer.
 Recliners.LA
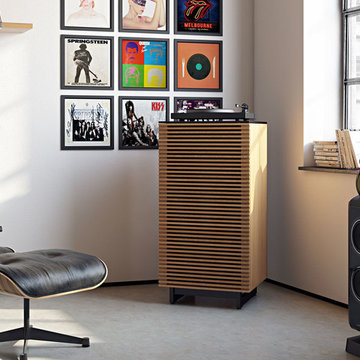
Recliners.LA is a leading distributor of high quality motion, sleeping & reclining furniture and home entertainment furniture. Check out our BDI USA Furniture Collection.
Come visit a showroom in Los Angeles and Orange County today or visit us online at https://goo.gl/7Pbnco. (Recliners.LA)
Find the right local pro for your project
 F9 Productions Inc.
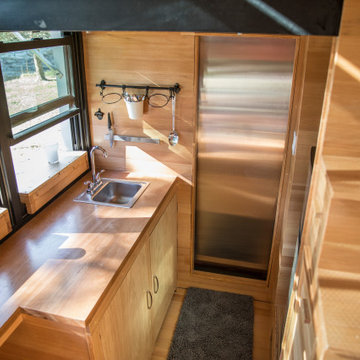
Envision a tiny home that packs adventure into every inch, inspired by rainy park days and built for nature lovers. Atlas Tiny House by F9 blends old-school straw ideas with modern mobility, creating a sustainable escape that's compact yet feels wide open to the world.
Client and Brief
Born from RV frustrations, the vision was a movable home with real craftsmanship – solar for power, rain collection for water, and a glass wall for endless views. It's designed for simple, off-grid living that connects you to the outdoors.
Problems Solved
Traditional RVs lack charm and eco-friendliness; Atlas fixes that with strong materials and green systems, making it durable, fire-safe, and self-reliant for worry-free travels.
Design Concept and Form
The core draws from nature – steel for a tough frame, wood for warmth, glass for immersion. Fold-out deck and awning turn it into an outdoor room, maximizing space and connection.
Construction and Materials
Tube steel keeps it light yet sturdy, with wood accents and sustainable features like filtered rainwater storage for practical, planet-friendly living.
Interior Design
Main level flows with futon, kitchen, bath, and clever storage including batteries. Loft upstairs holds a queen bed with extra room, all efficient and inviting.
Outcome
Showcased on HGTV, Atlas redefines tiny homes with sustainability and style. It's a mobile haven that brings freedom, nature, and comfort together for inspired, eco-conscious adventures.

 EMDO Studio
Modern zigzag staircase, featuring integrated lighting in the railing and hidden pantry and coat closet underneath the stairs behind frameless doors
Small minimalist wooden straight wood railing staircase photo in New York with wooden risers
Small minimalist wooden straight wood railing staircase photo in New York with wooden risers
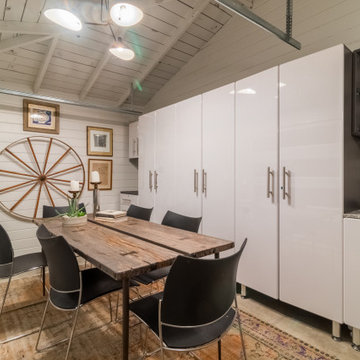
 Mike-o Design
One half of the garage was converted into a modern dining space while retaining attractive and efficient storage. The table was custom built, dining chairs from Design Within Reach.

 Kathy Kuo Designs Inc
Kids should always have a say in their space… but this doesn’t mean their rooms can’t be beautiful as well! We actually had the client’s daughter visit our office and help pick the fabrics for her room above. Unsurprisingly for a young girl, everything she picked was bright pink, and she wanted stripes, chevrons, polka-dots, you-name-it! But we made it all work cohesively for this sweet and whimsical bedroom.


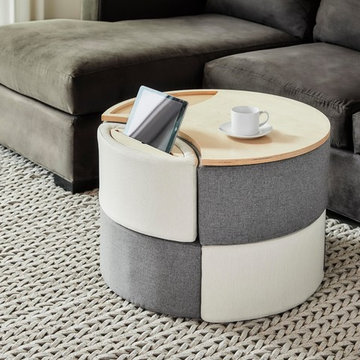


 Trust the Vision Decor
The ultimate bachelor pad! This client was looking for a space to unwind, listen to music, and entertain. Classy without feeling formal, the perfect balance of masculinity and sophistication! Photo credit: Plush Image Corporation
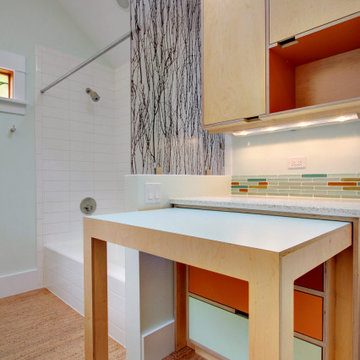
 Better Builders
This Capitol Hill home underwent a complete facelift, blending bold modern design with clever functionality. Playful pops of color mix with warm wood tones and natural materials, giving the space a distinctive personality that feels fresh yet inviting.
In the kitchen, custom flat-front cabinetry, a soft green tile backsplash, and stainless steel appliances come together to create a bright and practical space for cooking and gathering.
The bathrooms continue the thoughtful approach, with one vanity featuring a built-in pull-out table—an inventive solution that adds function without taking up extra room.
Upstairs, exposed beams and a loft with a modern railing bring a sense of openness, while built-ins and custom cabinetry throughout the home keep storage smart and seamless. Downstairs, a wet bar accented with stacked stone creates the perfect spot for entertaining.
Every corner of this remodel reflects a balance of creativity and purpose, making it a home designed not just to live in, but to enjoy.
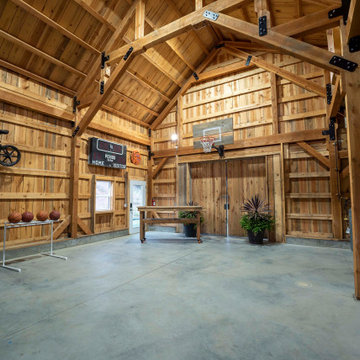
 Legacy Post & Beam
Post and beam two car garage with storage space and loft overhead
Example of a large mountain style detached two-car garage workshop design
Example of a large mountain style detached two-car garage workshop design

 Michelle Gion Designs
Example of a large minimalist loft-style medium tone wood floor living room design in Other with white walls and a media wall
 Harper Elm General Contractor
Tim Correira Photography

Example of a mid-sized transitional loft-style medium tone wood floor and brown floor bedroom design in Boston with yellow walls and no fireplace
Example of a mid-sized transitional loft-style medium tone wood floor and brown floor bedroom design in Boston with yellow walls and no fireplace



 Summit Design Build LLC
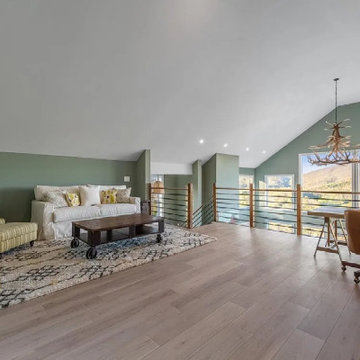
Stunning luxury loft with a view and office space now available! This breathtaking loft boasts high ceilings, open-concept living spaces, and an abundance of natural light, making it the perfect blend of style and comfort. The loft features a contemporary or industrial aesthetic, with sleek finishes, exposed brick or concrete, and high-end appliances and fixtures.
One of the standout features of this loft is the breathtaking view, which can be enjoyed from multiple vantage points throughout the space. Whether it's a city skyline, a mountain range, or a body of water, the view provides a sense of calm and inspiration that can be hard to find in a busy urban environment.
The loft also features a dedicated office space, designed for both functionality and style. It includes a spacious work area, ample storage, and high-speed internet access, making it the perfect place to work from home or pursue creative endeavors.
 Legacy Post & Beam
Post and beam two car garage with storage space and loft overhead
Large mountain style detached two-car garage workshop photo
Large mountain style detached two-car garage workshop photo
 Melanie Johnson - Closets By Melanie
Richard Creative (photo credits)
Mid-sized trendy loft-style limestone floor living room library photo in New Orleans with beige walls, no fireplace and no tv
Mid-sized trendy loft-style limestone floor living room library photo in New Orleans with beige walls, no fireplace and no tv

Sponsored
Columbus, OH

Hope Restoration & General Contracting
Columbus Design-Build, Kitchen & Bath Remodeling, Historic Renovations
 Turbo Beds
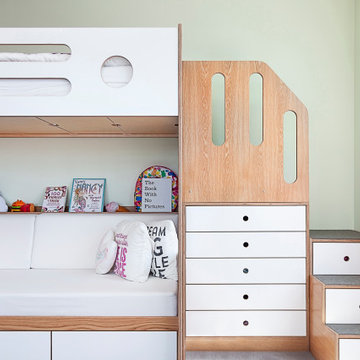
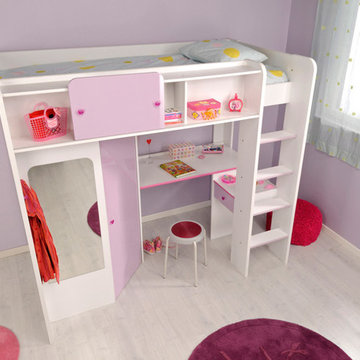
The Mademoiselle Loft Bed is composed of: desk, several closets, a dressing room with wardrobe and four shelves. Color: Pink and White. Total Dimensions: W-46.9”/ H-70.5”/ L-81.1”. Dimensions of the office: L-44.7”. Features: • Space saving • Wardrobe • All kinds of storage areas • Large desk in the corner with small integrated drawer • Made in France
 Evan

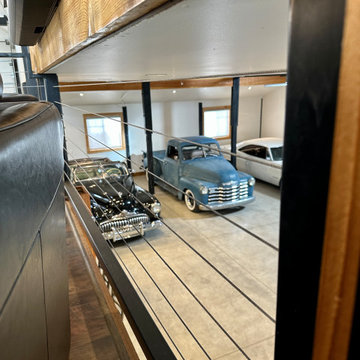
EvanHere's my shop/office. I call it the "Shoffice". It's a space to house my classic cars, a workshop to work on them, and an office on the loft for my work from home day job. The interior of the visible space is 50' x 50', but there's an additional 12' x 50' space through the door under the stairs that leads to an RV bay and an additional "dirty" workspace that contains a deep utility sink, compressor, work benches and storage shelves, a storage loft, and the water heater.
 Susan Brook Interiors

This once unused bonus room was transformed into a wonderful new bedroom for a boy with lots of room to grow, play and have sleepovers. We took advantage of the attic space either side of the room by recessing the TV / storage area and also on the opposite side with the double desk unit. The room was separated by the sets of drawers that have custom headboards at the back of them, this helping with the great length of this room. Custom bookcase shelving was made for the window wall to also create not only depth but display as well. The clients as well as their son are enjoying the room!
206