
Search results for "Loft storage" in Home Design Ideas
 User
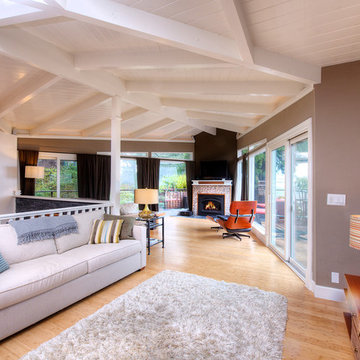
UserStunning Mill Valley contemporary filled with light! Beautifully remodeled with attention to detail and the finest finishes. Perfectly situated on the lower level of Mount Tamalpais and a short drive to downtown. Upper level consists of a master bedroom and bath, architecturally pleasing great room with fireplace, large dining area and open kitchen with a long countertop-bar. Sliding doors off of the great room lead to a fabulous deck for entertaining with views out to the San Francisco Bay. The lower level has two additional bedrooms and a full bath and access to a 2-car attached garage with plenty of room for storage. An additional detached storage shed, a hot tub, outdoor shower, level lawn, and cozy outdoor spaces complete this exceptional property. Close to downtown Mill Valley, easy San Francisco commute, hiking trails not far from your front door, and all of the beauty that Mill Valley has to offer.
 Paradise City

Example of a mid-sized trendy formal and loft-style porcelain tile, white floor and wallpaper living room design in Miami with white walls, a hanging fireplace, a stone fireplace and a wall-mounted tv
 Rejuvenation
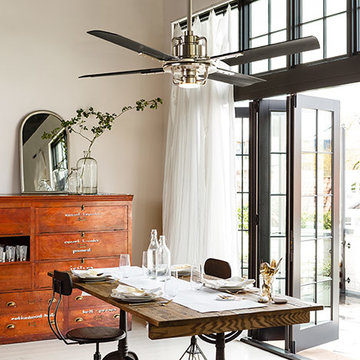
An eclectic mix of old and new, this dining room layers in vintage pieces to create a light, airy, and welcoming space.
Inspiration for an eclectic dining room remodel in Portland
Inspiration for an eclectic dining room remodel in Portland
Find the right local pro for your project
 WERK | Building Modern
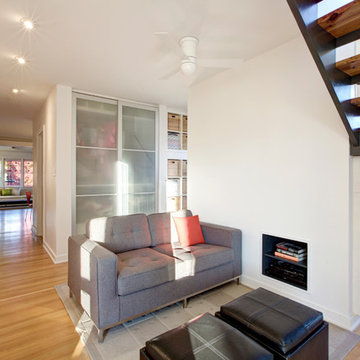
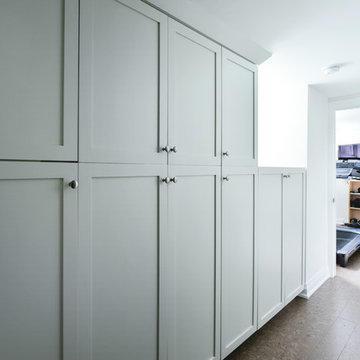
Former Bedroom transformed into new back Multipurpose Space (Mud/Media/Family) complete with new stair to Loft Bedroom in former attic. Storage closets/nooks/niches are thoughtfully considered to help keep things in order - Photo: HAUS | Architecture
 Moneca Kaiser Design Build (MKDB)
Living room - mid-sized contemporary formal and loft-style dark wood floor living room idea in Ottawa with white walls and a media wall

 Mae Reedy Build + Design
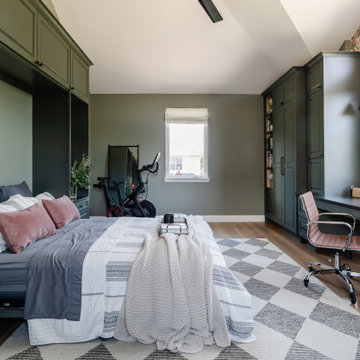
This custom home addition was designed to give a growing family the flexibility, organization, and functional living space they were missing. The project includes a multi-purpose downstairs family lounge with custom built-ins and a three-person workstation, an upstairs flex room featuring a custom Murphy bed and tailored storage, and a moody mid-century modern bathroom with a curbless shower and integrated storage. Every space was thoughtfully designed to serve multiple functions while maintaining a cohesive aesthetic, creating a home that adapts effortlessly to work, hobbies, guests, and everyday family life.


 Ball Homes
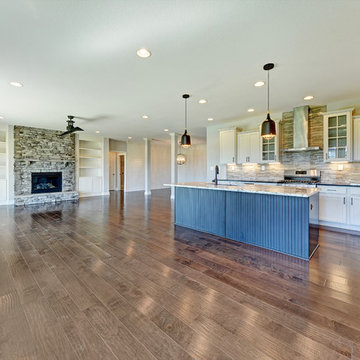
This split bedroom ranch plan offers three bedrooms, a loft option, and a three car garage. The loft option can be configured with a fourth bedroom and full bath, or a larger loft with full bath and additional unfinished storage. The main living areas of the home, including a formal dining room, are open to one another. The kitchen has a large pantry, spacious breakfast area, and a large island with lots of works space and counter seating. The oversized primary bedroom has a trey ceiling and a triple window overlooking the rear yard. The luxury primary bath has a garden tub, separate shower, storage or linen closet, and spacious vanity with two bowls. A large walk-in closet completes the primary suite. A large utility room with folding counter and drop zone option functions as a mudroom and adjoins the three car garage. Bedrooms two and three share a hall bath. A covered patio option is available. Exterior plan details include a covered entry, separate single and double garage bays, and a hip roof with reverse gables.
 User
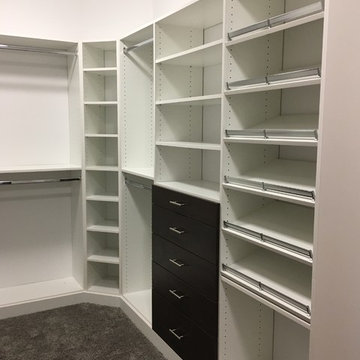
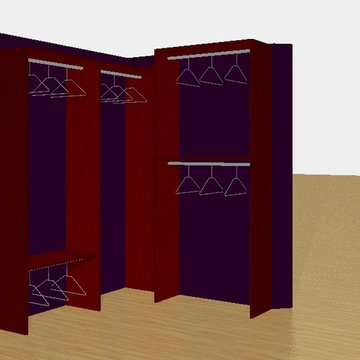
UserFashionista in Dupont maximizes storage in her small walk in closet.
Small trendy closet photo in DC Metro
Small trendy closet photo in DC Metro

 John McClain Design

With inspiration taken from ancient Pompeiian bathhouses, this stunning main bathroom is a true gem within this home. Featuring a custom double vanity sink made with white porcelain and over-sized turned legs painted in a brass finish. There's plenty of storage with the semi-custom modern slim shaker style cabinetry painted in Sherwin Williams Caviar. Solid brass faucets, coordinating mirrors and wall sconces are additional elements that make this space a dream.
Photo: Zeke Ruelas
 User
UserFashionista in Dupont maximizes storage in her small walk in closet.
Closet - small contemporary closet idea in DC Metro
Closet - small contemporary closet idea in DC Metro
 Irene Designs
Rustic Lake Cottage Transformation
This charming lake cottage was completely reimagined, building up from the existing structure to create a fully functional yet spacious vacation home. The interior was entirely gutted, the ceiling removed, and a loft was added, enhancing both height and openness.
Though compact, the home feels airy and inviting, with a carefully planned layout that includes three small bedrooms, a kitchen, a living room, a dining room, a walk-in pantry, a mudroom, and a full bath featuring a barrier-free shower and a standalone tub. The rustic design is brought to life with stained natural wood plank floors and ceilings, while the walls are clad in painted wood planks for a warm yet bright aesthetic.
The cathedral ceiling in the living room, bathroom, and loft bedroom adds a sense of grandeur, complemented by exposed beams that enhance the rustic charm. The open staircase with steel bar railings and open risers maintains sightlines, ensuring the space remains visually connected.
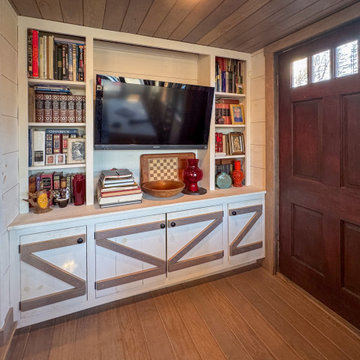
A step-down dining room features built-in storage and a TV, making efficient use of space. The gray-painted kitchen cabinets, paired with granite countertops, blend seamlessly into the great room, while a walk-in pantry provides additional storage. Compact appliances and leather furniture further optimize the home’s footprint.
Custom barn doors throughout the home serve as both functional and decorative elements, concealing the coat closet, washer/dryer closet, and bedrooms. Expansive new windows flood the space with natural light, offering picturesque lake views. Finishing touches include recessed lighting, painted gray wood siding, and thoughtful design choices that make this cozy retreat feel effortlessly spacious.
This renovation balances form and function, delivering a rustic yet refined getaway that embraces its lakeside setting.



 Trust the Vision Decor
The ultimate bachelor pad! This client was looking for a space to unwind, listen to music, and entertain. Classy without feeling formal, the perfect balance of masculinity and sophistication! Photo credit: Plush Image Corporation
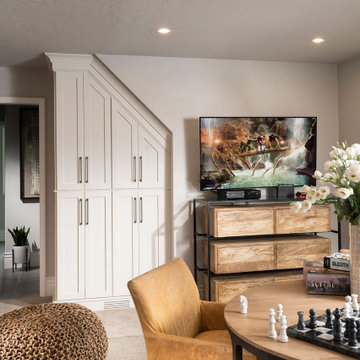
 Nathan Taylor for Obelisk Home
Example of a large minimalist loft-style carpeted and vaulted ceiling bedroom design in Other with gray walls
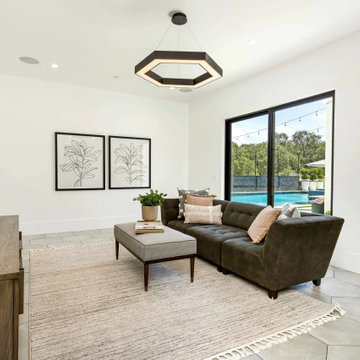 User
UserThis exquisite Scandinavian-inspired design is located in El Dorado Hill, CA, with the utmost attention to detail. You are greeted by the courtyard, grass block pavers, All Weather windows and doors, heightened ceilings, Restoration Hardware fixtures, and a vaulted entryway with wood and brick accents.
Inside, the home welcomes you with an open floor plan that includes the great room that opens to the kitchen, that opens to the dining and living spaces and a 30’ Series 8100 Multi Slide Pocket door that provides indoor/outdoor living spaces and views of the expansive backyard and stunning pool. The gourmet kitchen features a substantial waterfall Quartz island, flush Thermador fridge and freezer, double steam ovens, an ice machine, secondary kitchen, a walk-in pantry with more cold storage and a nearly 7' Series 8150 Horizontal Sliding kitchen window.
The living space showcases a seamless glass fireplace with custom entertainment center. The master suite highlights another glass fireplace, custom cabinetry, a 12” Series 8150 Slider, a bench perfect for a reading nook, 10’ Series 5000 windows, and a spa like master bath with floating vanities, freestanding tub, digitized shower with 3 heads, an outdoor shower, and a Series 7000 swing door.
The outdoor living offers plenty of sitting areas to watch the sunset or to entertain. The backyard is lit with bistro lights and surrounded by misters The home features Series 5000 fixed and casement windows throughout, an upstairs loft for a theater or game room, fully finished garage with 70’ of cabinetry, and boat storage with drainage. Last but certainly not least, the home features a 1,900 Sq. Ft. basketball gym with NBA-grade flooring and 3-point line, a 20’ rock climbing wall, a Sonos sound system, additional exercise space and storage.
With top-of-the-line finishes, contemporary elements, commercial grade materials, endless storage, seamless integration of indoor and outdoor living, and a room for every hobby and gadget, this home is a true masterpiece sure to suit your every need. With top-of-the-line finishes, contemporary elements, commercial grade materials, endless storage, seamless integration of indoor and outdoor living, and a room for every hobby and gadget, this home is a true masterpiece sure to suit your every need.
 Trust the Vision Decor
The ultimate bachelor pad! This client was looking for a space to unwind, listen to music, and entertain. Classy without feeling formal, the perfect balance of masculinity and sophistication! Photo credit: Plush Image Corporation

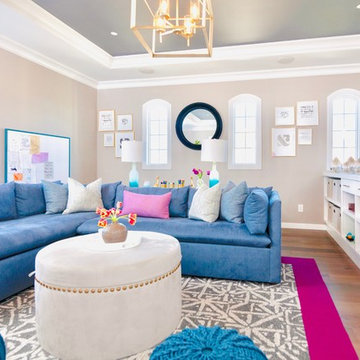
 Sweet Design Studio
Family / playroom
Game room - mid-sized contemporary loft-style light wood floor and beige floor game room idea in Orange County with beige walls and a media wall
Game room - mid-sized contemporary loft-style light wood floor and beige floor game room idea in Orange County with beige walls and a media wall
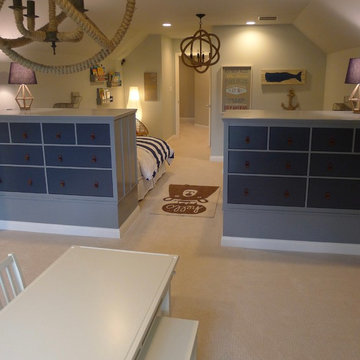
 Susan Brook Interiors
This once unused bonus room was transformed into a wonderful new bedroom for a boy with lots of room to grow, play and have sleepovers. We took advantage of the attic space either side of the room by recessing the TV / storage area and also on the opposite side with the double desk unit. The room was separated by the sets of drawers that have custom headboards at the back of them, this helping with the great length of this room. Custom bookcase shelving was made for the window wall to also create not only depth but display as well. The clients as well as their son are enjoying the room!
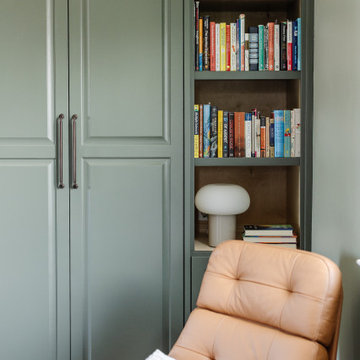 Mae Reedy Build + Design
This custom home addition was designed to give a growing family the flexibility, organization, and functional living space they were missing. The project includes a multi-purpose downstairs family lounge with custom built-ins and a three-person workstation, an upstairs flex room featuring a custom Murphy bed and tailored storage, and a moody mid-century modern bathroom with a curbless shower and integrated storage. Every space was thoughtfully designed to serve multiple functions while maintaining a cohesive aesthetic, creating a home that adapts effortlessly to work, hobbies, guests, and everyday family life.
209