
Search results for "Loft storage" in Home Design Ideas

 Legacy Post & Beam
Exterior post and beam two car garage with loft and storage space
Large mountain style detached two-car garage workshop photo
Large mountain style detached two-car garage workshop photo

 Evolution Design Build Group
Bedroom - contemporary dark wood floor, brown floor and shiplap wall bedroom idea in Salt Lake City with beige walls


Find the right local pro for your project
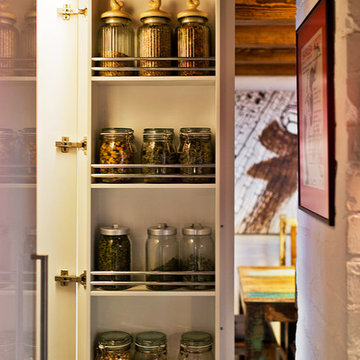
 Dalius & Greta Design
Architect Dalius Regelskis
DGD / Dalius & Greta Design
Vilnius, Lithuania
Eclectic kitchen photo in Other
Eclectic kitchen photo in Other
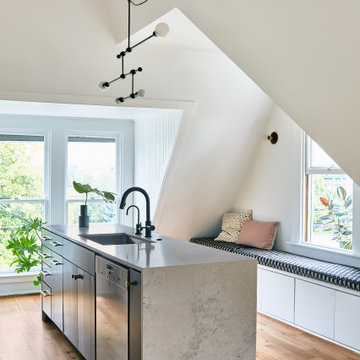
 Guggenheim Architecture + Design Studio
Example of a trendy medium tone wood floor and brown floor kitchen design in Portland with an undermount sink, flat-panel cabinets, black cabinets, an island and gray countertops

 Debra Geller Interior Design
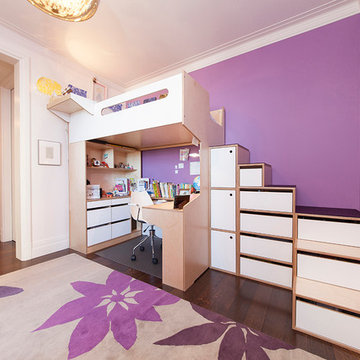
Kids' bedroom - transitional gender-neutral dark wood floor and brown floor kids' bedroom idea in New York with white walls
 Our Town Plans
Richard Leo Johnson
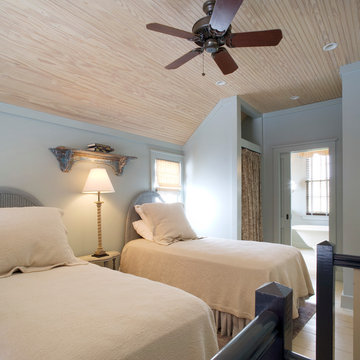
Bedroom - farmhouse guest light wood floor bedroom idea in Atlanta with white walls and no fireplace
Bedroom - farmhouse guest light wood floor bedroom idea in Atlanta with white walls and no fireplace



 Margot Hartford Photography
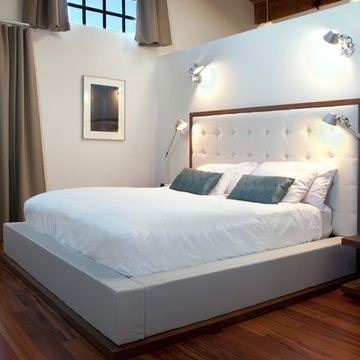
The bed, headboard and side tables are all from one source, Modloft.
Lighting: Artemide
Photo: Margot Hartford © 2014 Houzz
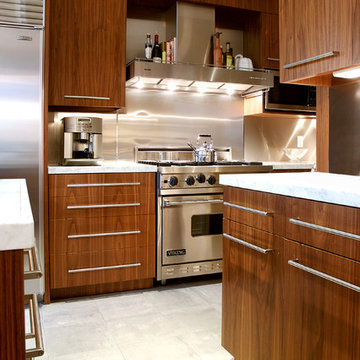
Inspiration for a contemporary medium tone wood floor bedroom remodel in San Francisco with white walls
Inspiration for a contemporary medium tone wood floor bedroom remodel in San Francisco with white walls

 Sanders Pace Architecture
Bruce Cole

Example of a trendy l-shaped light wood floor and beige floor kitchen design in Other with an undermount sink, flat-panel cabinets, white cabinets, white backsplash, stainless steel appliances and an island
Example of a trendy l-shaped light wood floor and beige floor kitchen design in Other with an undermount sink, flat-panel cabinets, white cabinets, white backsplash, stainless steel appliances and an island

 Hudson Place Realty
Property Marketed by Hudson Place Realty - Simply stunning designer duplex in Hoboken’s landmark GREEN /LEED GOLD certified building. With over 3100 sq. ft of interior space & 600 sq. ft. of private outdoor space this Architectural Digest worthy property offers 3 bedrooms, 4 full baths, separate dining room, dedicated media room & separate office. Completely customized with a dramatic floating concrete & glass staircase, Features floor to ceiling windows, a 1st level, professionally maintained, Ipe’ wood deck complete with trees, water & lighting, ELAN whole-home audio/lighting control and touch-pads in all rooms, separate audio/video closet with full rack system. a sleek Italian Valcucine kitchen, SubZero refrigerator, integrated Miele dishwasher, Viking 6 burner range with fully vented hood, Viking wine cooler & tempered glass counters. 2 Master suites with walk in closets & spa baths featuring imported Zen soaking tubs, separate showers, linen closet, Duravit double sinks & Lightolier sconces, Hunter Douglas window treatments, bamboo floors, and custom closets throughout. Concrete sub floors and Quiet Rock insulation for soundproofing. Planted green living roof with residents area featuring fabulous NYC & Hudson views, filtered fresh air system, & bike storage room. Absolutely ideal location, bordered on the western side by the newly established Garden Street Mews pedestrian area.
 Jeffrey Phillip
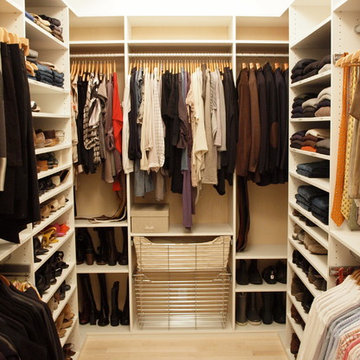
Closet design in collaboration with Transform Closets
Walk-in closet - large contemporary gender-neutral light wood floor walk-in closet idea in New York with light wood cabinets
Walk-in closet - large contemporary gender-neutral light wood floor walk-in closet idea in New York with light wood cabinets

Sponsored
Columbus, OH

Hope Restoration & General Contracting
Columbus Design-Build, Kitchen & Bath Remodeling, Historic Renovations
 Tamara Hubinsky Interiors
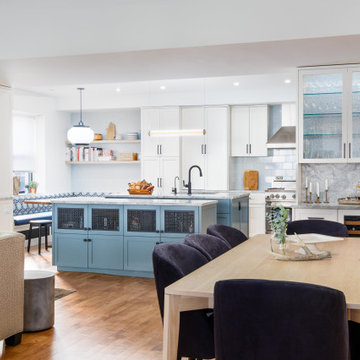
Entertaining is a must with a double island in slate blue, a custom kitchen nook with banquette seating, Decorative storage and functional spaces abound with lots of fun accents. A custom wood dining table and navy dining chairs align with a custom bar and sideboard island

 Superior Home Improvement
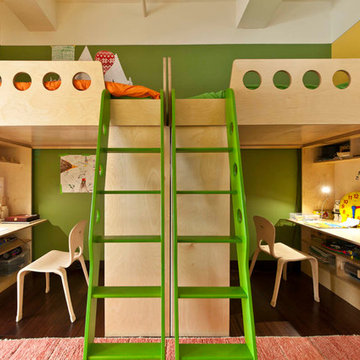
Transitional built-in desk medium tone wood floor, brown floor and vaulted ceiling home office photo in Omaha with white walls
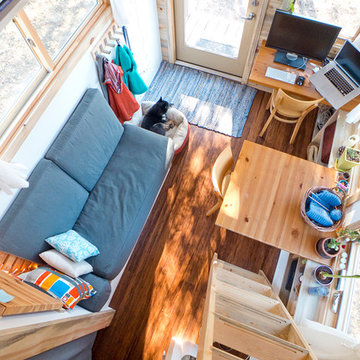
 The Tiny Project
Alek Lisefski / tiny-project.com
Example of a trendy living room design in San Francisco
Example of a trendy living room design in San Francisco


 Cypress Homes, Inc.
This built in storage unit doubles as both a half-wall between the great room and the lower level staircase as well as storage and shelving.
Large arts and crafts dark wood floor entryway photo in Other with white walls and a white front door
Large arts and crafts dark wood floor entryway photo in Other with white walls and a white front door

72