
Search results for "Loft storage" in Home Design Ideas


 John McClain Design


Having ample storage was important to include during the planning stage of this space. Custom floor to ceiling cabinets were installed and completed in the same finish as the refrigerator wall in the kitchen below, creating a repetition to bridge the two spaces together. The same style of hardware from the refrigerator was also installed on the cabinets as the elongated pulls are proportionate to the height of the doors. Both the left and right sides can be converted into closets should they need to be used multi-functionally.
Photo: Zeke Ruelas
Find the right local pro for your project
 Prop Positions Inc
Alan Barnett Photography
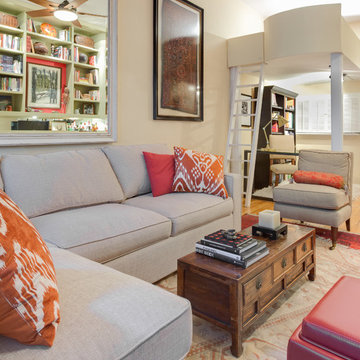
Living room library - small eclectic open concept light wood floor living room library idea in New York with white walls and a media wall
Living room library - small eclectic open concept light wood floor living room library idea in New York with white walls and a media wall
 User
UserSleeping Loft
Example of a small minimalist loft-style medium tone wood floor and blue floor bedroom design in New York with white walls and no fireplace
Example of a small minimalist loft-style medium tone wood floor and blue floor bedroom design in New York with white walls and no fireplace
 Swati Goorha Designs
KEVIN BIRCH
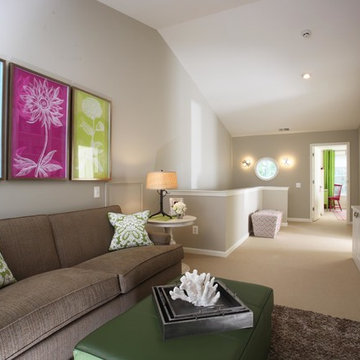
Example of a mid-sized transitional carpeted hallway design in New York
Example of a mid-sized transitional carpeted hallway design in New York
 Cindy Hayes

Living room - mid-sized contemporary formal and loft-style light wood floor living room idea in Providence with white walls, a standard fireplace, a wood fireplace surround and a wall-mounted tv

Sponsored
Columbus, OH

Hope Restoration & General Contracting
Columbus Design-Build, Kitchen & Bath Remodeling, Historic Renovations
 Nordby Design, Architecture & Interiors LLC
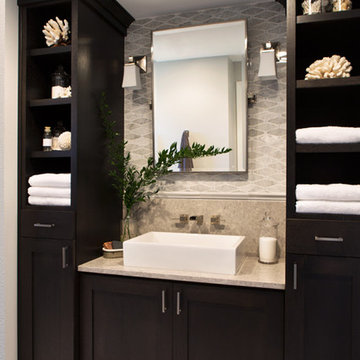
Small hall bath, feel anything but that. Plenty of organized open shelves for linens. Quartz counter tops with a marble back splash feels and looks like a 5 star hotel bath. Photo Credits go to David Papazian
 Andrew Snow Photography
Photo: Andrew Snow © 2015 Houzz

Inspiration for a scandinavian boy dark wood floor kids' room remodel in Toronto with white walls
Inspiration for a scandinavian boy dark wood floor kids' room remodel in Toronto with white walls

 The Morrison hOMe Tiny House
The counterspace next to the range is enough space for our cutting board and some overflow space behind it. The hanging planters, wine glass holders and knife holder are all from IKEA

 Whitney Lyons
Photo: Whitney Lyons © 2014 Houzz
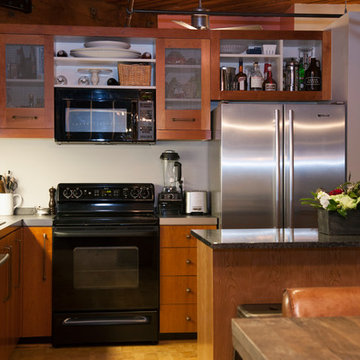
Inspiration for an eclectic kitchen remodel in Portland
Inspiration for an eclectic kitchen remodel in Portland
 FineLines Design Studio
Photo Credit: Michael Hunter
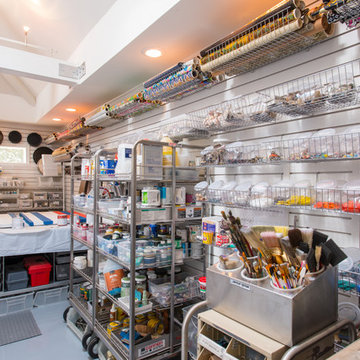
Example of an eclectic freestanding desk concrete floor home studio design in Dallas with white walls
Example of an eclectic freestanding desk concrete floor home studio design in Dallas with white walls


 Noble Architects, LLC

Kitchenette/Office/ Living space with loft above accessed via a ladder. The bookshelf has an integrated stained wood desk/dining table that can fold up and serves as sculptural artwork when the desk is not in use.
Photography: Gieves Anderson Noble Johnson Architects was honored to partner with Huseby Homes to design a Tiny House which was displayed at Nashville botanical garden, Cheekwood, for two weeks in the spring of 2021. It was then auctioned off to benefit the Swan Ball. Although the Tiny House is only 383 square feet, the vaulted space creates an incredibly inviting volume. Its natural light, high end appliances and luxury lighting create a welcoming space.
 Haven & Co.
D&M Images

Urban master gray tile and ceramic tile laminate floor and brown floor bathroom photo in Other with flat-panel cabinets, distressed cabinets, a one-piece toilet, white walls, an undermount sink, quartzite countertops, a hinged shower door and white countertops
Urban master gray tile and ceramic tile laminate floor and brown floor bathroom photo in Other with flat-panel cabinets, distressed cabinets, a one-piece toilet, white walls, an undermount sink, quartzite countertops, a hinged shower door and white countertops
 Hendel Homes

Study room - transitional built-in desk medium tone wood floor study room idea in Minneapolis
 Maletz Design
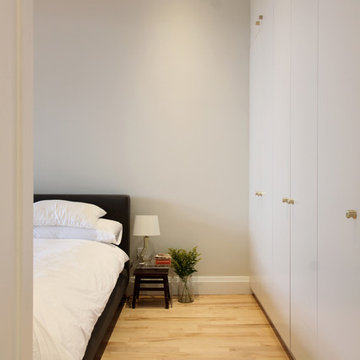
We added custom full-height storage in the hallway and bedroom, with a mixture of ikea and custom components. Photo by Maletz Design.
Bedroom - small modern light wood floor bedroom idea in New York with white walls
Bedroom - small modern light wood floor bedroom idea in New York with white walls


 Jess Cooney Interiors
Sleek open kitchen with pops of color and interest. Custom cabinetry is a mix of blue and bamboo slab front, carrying the cutout design from the mudroom in lieu of hardware. Quartz countertops and backsplash finish out the space.
 Legacy Post & Beam

Post and beam two car garage with loft and storage space
Example of a large mountain style detached two-car garage workshop design
Example of a large mountain style detached two-car garage workshop design
 Baine Contracting, Inc.

Storage loft over a detached 2 car garage.
Inspiration for a small coastal detached barn remodel in New York
Inspiration for a small coastal detached barn remodel in New York
71