
Search results for "Loft storage" in Home Design Ideas

 Sierra Pacific Windows
Mindful Designs, Inc.
Longviews Studios, Inc.
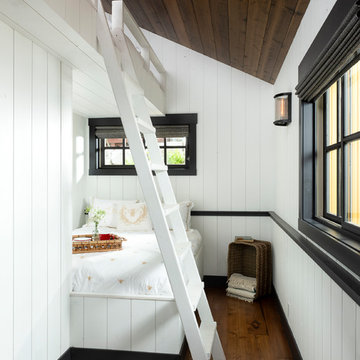
Bedroom - rustic guest medium tone wood floor and brown floor bedroom idea in Other with white walls
Bedroom - rustic guest medium tone wood floor and brown floor bedroom idea in Other with white walls
 Pu'uwai Design & Construction

This charming white and blue bunk room was built with lots of storage to keep the playful space clean and organized. The blue and white built-in twin beds with built-in dresser storage and built-in cabinets on both ends for storing books etc. The wall sconces are oil rubbed bronze to compliment the oil rubbed bronze cabinet hardware, black windows and black ceiling fan. The hall cabinet has a wood counter and white shaker cabinets. The succulent art is local artist Robin McCoy.
Find the right local pro for your project
 Studio Durham Architects

Back side of custom floating bar, with wine rack and storage.
Christian Sauer Images
Inspiration for a mid-sized industrial galley light wood floor open concept kitchen remodel in St Louis with stainless steel countertops, an undermount sink, flat-panel cabinets, medium tone wood cabinets, stainless steel appliances and an island
Inspiration for a mid-sized industrial galley light wood floor open concept kitchen remodel in St Louis with stainless steel countertops, an undermount sink, flat-panel cabinets, medium tone wood cabinets, stainless steel appliances and an island
 CRCI

CRCIThis custom coastal Accessory Dwelling Unit (ADU) / guest house is only 360 SF but lives much larger given the high ceilings, indoor / outdoor living and the open loft space. The design has both a coastal farmhouse aesthetic blended nicely with Mediterranean exterior finishes. The exterior classic color palette compliments the light and airy feel created with the design and decor inside.
 HOBBS INC
Architecture by Nicholas Vero Architects
Design by Willey Design
Photography by Rebecca McAlpin Photography

Inspiration for a transitional enclosed family room remodel in New York with black walls, a two-sided fireplace and a stone fireplace
Inspiration for a transitional enclosed family room remodel in New York with black walls, a two-sided fireplace and a stone fireplace
 Joan Heaton Architects
Jim Westphalen

Inspiration for a mid-sized rustic master medium tone wood floor and brown floor bedroom remodel in Burlington with brown walls and no fireplace
Inspiration for a mid-sized rustic master medium tone wood floor and brown floor bedroom remodel in Burlington with brown walls and no fireplace


 McKinney Homes LLC
David White Photography

Example of a large classic girl carpeted kids' room design in Dallas with gray walls
Example of a large classic girl carpeted kids' room design in Dallas with gray walls
 MINT Tiny House Company
James Alfred Photography
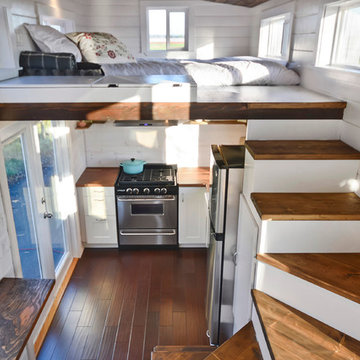
Inspiration for a country bedroom remodel in Vancouver
Inspiration for a country bedroom remodel in Vancouver
 Austin Design Group
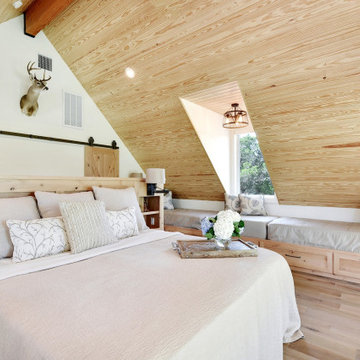
Example of a farmhouse light wood floor and beige floor bedroom design in Austin with white walls
 Johnston Architects

Example of a small mountain style gray floor, wood wall, concrete floor, vaulted ceiling and wood ceiling mudroom design in Seattle with brown walls and a glass front door
 Seattle Swank Inc

81 Vine, residence 304 & 305, masterfully updated w/ fine finishes to preserve its historic conversion from a 1914 factory to the most spectacular lofts in Belltown. Just shy of 1300 sq. ft w/generously proportioned living space & soaring old growth beam ceilings. Exposed brick walls w/large encasement windows fill the space with natural light. Kitchen features custom cabinetry, concrete counters, wine cooler and gas range. The primary bedroom w/beautiful French doors allow seamless flow and flexibility. Ample storage with 2 custom built-ins and closets. Remodeled ¾ bath w/dual shower & generous tile work. Bonus loft space for addition sleeping, office etc. Secure 1 car parking and storage. Just blocks to the waterfront and P-patch.
 Mae Reedy Build + Design
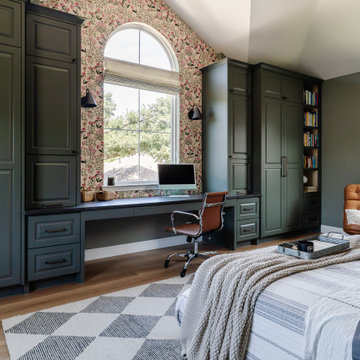
This custom home addition was designed to give a growing family the flexibility, organization, and functional living space they were missing. The project includes a multi-purpose downstairs family lounge with custom built-ins and a three-person workstation, an upstairs flex room featuring a custom Murphy bed and tailored storage, and a moody mid-century modern bathroom with a curbless shower and integrated storage. Every space was thoughtfully designed to serve multiple functions while maintaining a cohesive aesthetic, creating a home that adapts effortlessly to work, hobbies, guests, and everyday family life.

 Lapp Structures

includes 8'x7' Carriage House barn doors, metal roof, Colonial trim package, and custom "Lean-to" extension
Inspiration for a large detached shed remodel in Other
Inspiration for a large detached shed remodel in Other
 Sommi Wine Cellars

We transformed the space under the staircase of this Oregon City home into a custom home wine cellar with storage room for up to 600 bottles of wine.
Under stairs wine cellars are an easy way to carve out wine display and storage room in a two-story home without sacrificing closet space or giving a full room.
 MAC Reno Design Build LTD ( MAC Renovations)
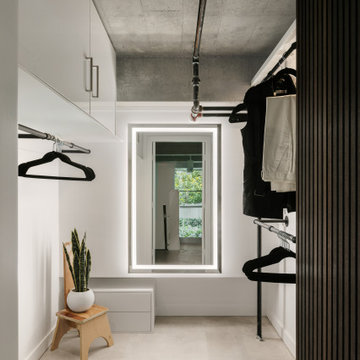
The mezzanine creates room for practical wardrobe storage without concealing the loft's existing concrete and exposed services. Open hanging space and cabinetry keep clothing organized while maintaining the industrial character of the home.
 Kristy Kropat Design
Gail Owens

Inspiration for a mid-sized modern girl carpeted kids' room remodel in San Diego with multicolored walls
Inspiration for a mid-sized modern girl carpeted kids' room remodel in San Diego with multicolored walls



 Catherine Renae Thomas Design Co.
Photo: Brian Barkley © 2015 Houzz
Example of a classic walk-out light wood floor basement design in Other
Example of a classic walk-out light wood floor basement design in Other

 Gilmans Kitchens and Baths
The clients desired an Industrial and Contemporary look for their new kitchen. The original town home kitchen was smaller in size with a larger dining and family room area.
Heavily influenced by the feel of New York lofts, the project started with strong and sturdy combination of metals, dark blues, woods, and greys. A softer, matching backsplash was added to balance and create a second focal point in the room. Expansive storage was achieved through multiple ceiling-height cabinets, double-sided island storage, and a sink facing open shelf cabinet.
Treve Johnson Photography
 NoBroker Interiors
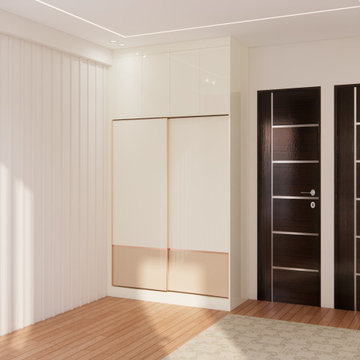
Close-up of a modern sliding wardrobe with rose gold trim and integrated loft storage in a bright bedroom.
Closet - modern closet idea in Other
Closet - modern closet idea in Other
73