
Search results for "Loft storage" in Home Design Ideas
 Dubbe Moulder Architects
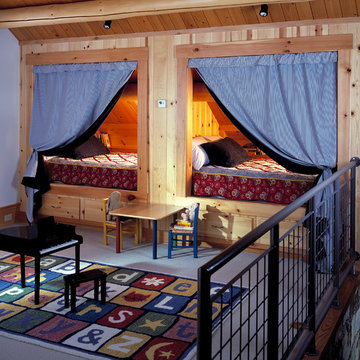
The upstairs family room was converted into a playroom with built-in drawers to store toys and games below sleeping berths built-in under the eaves to provide extra accomodations for guests and fun sleep-over space for the family's children. - Woolybugger Studios
 Dresner Design | Chicago Custom Kitchens Cabinets

Dresner Design possesses the expertise to design cutting edge, cost-effective kitchens, baths and closets for developer’s multi-unit projects. They were recently part of the design team for The Ronsley, River North's best new luxury condominium development.

This former industrial timber loft building was transformed into an incredible 41-unit building, and Dresner Design was hired to design both the kitchens and baths using Italian cabinetry from Stosa Cucine.
Challenges:
All the units were the same but with varying configurations. The goal was to make all the units feel and look the same but each of the layouts was different- making 30 layouts in all.
Concept:
The kitchens and baths were designed to be sleek and modern, blending in with the loft style. The kitchen islands fabricated with wood compliments the wood ceilings and beams typical of loft living. White kitchens are always timeless and the Ronsley used the most beautiful and high-end cabinetry made of 100% lacquer.
Photography by Jim Tschetter
 ONY architecture LLC.
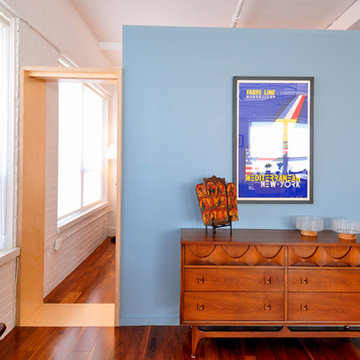
A partial height wall encloses the flexible room which functions as both a home office and a guest bedroom. Baltic birch plywood is used to create a doorway with a sliding pocket door to the room.
ONY architecture
Find the right local pro for your project
 ONY architecture LLC.
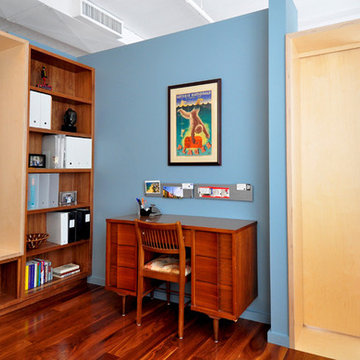
Inside the "box" a mid-century modern desk complements the built-in walnut book shelves. Another Baltic birch frames the 3Form semi transparent panel which creates a privacy screen.
ONY architecture
 Store with Style
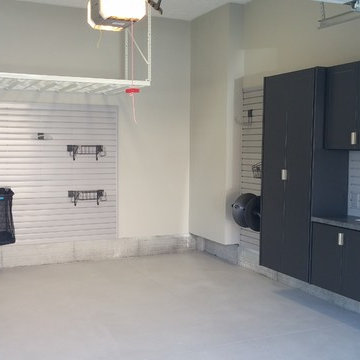
Large pantry cabinets and wrap around work bench make a very functional storage and work space in this garage. Complete with HandiWall panels and HyLoft overhead storage to maximize the available space.
 ONY architecture LLC.
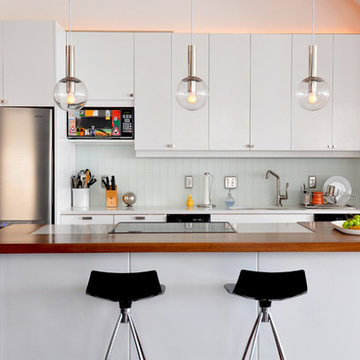
Existing kitchen cabinets are all refaced, new frosted glass tile creates a new backsplash, and a walnut counter drapes over the island. ONY architecture


Sponsored
Columbus, OH

Snider & Metcalf Interior Design, LTD
Leading Interior Designers in Columbus, Ohio & Ponte Vedra, Florida
 FMA Interior Design, Inc.
Large arts and crafts u-shaped medium tone wood floor enclosed kitchen photo in Chicago with an undermount sink, flat-panel cabinets, gray cabinets, gray backsplash, glass tile backsplash, stainless steel appliances and an island
 I-Beam Design
Travis Dubreuil and Thomas Loof
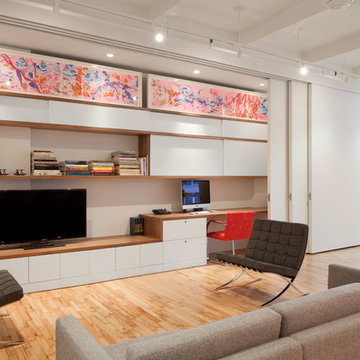
Living room - mid-sized contemporary living room idea in New York with white walls, no fireplace and a concealed tv
Living room - mid-sized contemporary living room idea in New York with white walls, no fireplace and a concealed tv
 Lark Architecture


The custom built bed loft incorporates deep bookshelves that double as steps into the loft. The large desk features a magnetic stainless steel back for love notes and memos.


 McCutcheon Construction Inc.
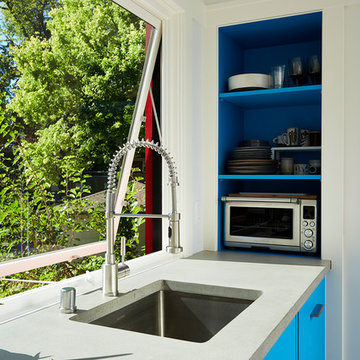
New shared boys’ bedroom, en suite bathroom located under play loft, structural elements are cleverly transformed into a fun play feature as a fireman’s pole.
Treve Johnson Photographer

Sponsored
Columbus, OH

Hope Restoration & General Contracting
Columbus Design-Build, Kitchen & Bath Remodeling, Historic Renovations
 Wendy Umanoff - Umanoff Design
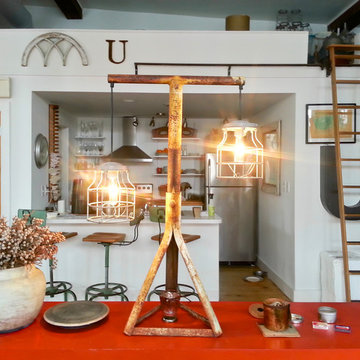
Eat-in kitchen - small eclectic galley light wood floor eat-in kitchen idea in Richmond with a single-bowl sink, flat-panel cabinets, white cabinets, laminate countertops, stainless steel appliances and an island
 Jeffrey Phillip

Closet design in collaboration with Transform Closets
Large trendy gender-neutral light wood floor walk-in closet photo in New York with light wood cabinets
Large trendy gender-neutral light wood floor walk-in closet photo in New York with light wood cabinets
 Dina2Decor Construction & Interior Design
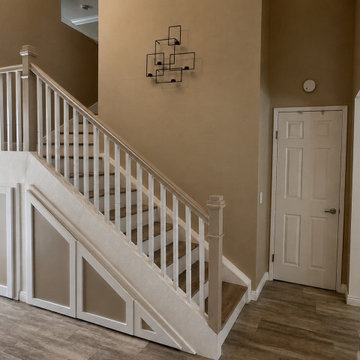
This staircase remodel completely transformed the entry and upper loft area from an outdated builder-grade design into a custom architectural feature that feels integrated with the home’s updated modern aesthetic. The project included demolition of the existing railing system and under-stair enclosure, fabrication and installation of custom wood railings, new balusters and posts, and the construction of a fully custom under-stair storage system with decorative panel detailing.A hidden pull-out coat and jacket storage solution was custom built into the staircase enclosure to maximize functionality while maintaining a clean, seamless appearance. The stair treads and railing system were refinished and painted to create a brighter, more elevated look that complements the surrounding flooring and kitchen remodel. Every detail was carefully designed and custom fabricated to improve both the appearance and functionality of the space while giving the staircase a completely updated architectural presence.
 Creative Storage
Creative Storage
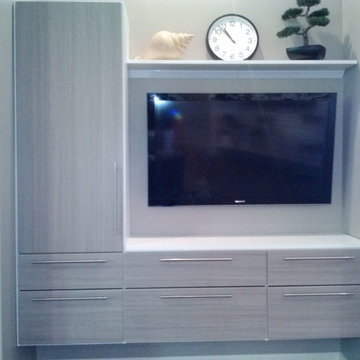
Mid-sized trendy loft-style game room photo in New York with gray walls and a wall-mounted tv
Mid-sized trendy loft-style game room photo in New York with gray walls and a wall-mounted tv


 Closet Organizing Systems

Long walk in closet kept bright by using white cabinetry and accenting with dark wood and hardware. Plenty of storage space. Built in hampers.
Jamie Wilson Designer for Closet Organizing Systems

 Valentini Kids Furniture Brooklyn NY
Italian Kids Room Furniture Set ONE-608 by SPAR
Made in Italy by Spar
ONE Junior by Spar is a modern styled Italian kids bedroom furniture collection that is remarkable for its innovative technologies that help not only safe so valuable space, but get it optimized for the every need of your kid. ONE Junior Furniture Collection by Spar makes dreams come true, making both parents and children happy, providing bedroom solutions that you really need and deserve. ONE Kids Furniture line creates functional and modern bedroom designs for girls and boys, small kids and teenagers, optimizing the space for sleeping, studying and playing. Featuring a variety of colors to choose from and abundance of size customization options, modular ONE Bedroom Collection sets no limits between your kids and bedroom they are dreaming about.
All the pieces can be mixed & matched from one set to another and are available in a variety of sizes and colors. Please contact our office regarding customization of this kids bedroom set.
The starting price is for the "As Shown" kids bedroom set ONE 608 that includes the following items:
1 Top Bed (bed requires special size mattress 31.5" x 76.5")
1 Safety Bar (for Top Bed)
1 Storage Ladder
1 Bottom Twin Size Bed (bed fits US standard Twin size mattress 39" x 75")
1 3-Drawer Nightstand (on wheels)
1 Desk with 3-drawer cabinet
1 Wall Shelf Unit
1 Wall Shelf W80"
1 Standing Bookcase (features 4 drawers)
1 Corner Wardrobe
1 Storage Composition "Loft"
Please Note: Room/Bed decorative accessories and the mattress are not included in the price.
MATERIAL/CONSTRUCTION:
E1-Class ecological panels, which are produced exclusively trough a wood recycling production process
Used lacquers conform to the norm 71/3 (toys directive)
Structure: 18 mm thick melamine-coated particle board
Shelves: 25mm thick melamine-coated particle board
Back panels: high density fibreboard 5mm thick
Doors: 18 mm thick melamine-coated particle board finished on 4 sides
Hardware: metal runners with self-closing system and double stop; adjustable self closing hinges; quick-mount and braking systems
Dimensions:
Top Bed: W35.2" x D81" x H11.2" (internal 31.5" x 76.5" special size)
Bottom Twin Size Bed: W42.5" x D78.7" x H38.6"
Bottom Full Size Bed: W57.5" x D78.7" x H38.6"
Safety Bar: W54.7" x H16.8"
Storage Ladder: W18.5" x D40.5" x H39.8"
3-Drawer Nightstand: W18.5" x D17.8" x H23.2"
Desk: W53" x D25.2" x H30"
3-Drawer Cabinet (part of desk): W18.5" x D17.8" x H28.5"
Wall Shelf Unit: W53.5" x D10.5" x H23.6"
Wall Shelf: W80" x D10" x H1"
Standing Bookcase: W18.5" x D15" x H89.8" or H102.4"
Corner Wardrobe: W49" x D49" x H89.8" or H102.4"
Storage Composition "Loft": W116.5" x D22.8"/34.4" x H89.8" or H102.4"

 Idea Space Architecture + Design
Photography by Anna Herbst
Bedroom - mid-sized transitional master dark wood floor bedroom idea in New York with beige walls
Bedroom - mid-sized transitional master dark wood floor bedroom idea in New York with beige walls
76