
Search results for "Loft style overhang" in Home Design Ideas
 Visual Jill Inc.
Photography by Liz Rusby

Home office - industrial freestanding desk concrete floor home office idea in San Francisco with white walls
Home office - industrial freestanding desk concrete floor home office idea in San Francisco with white walls

 Polhemus Savery DaSilva
Pleasant Heights is a newly constructed home that sits atop a large bluff in Chatham overlooking Pleasant Bay, the largest salt water estuary on Cape Cod.
-
Two classic shingle style gambrel roofs run perpendicular to the main body of the house and flank an entry porch with two stout, robust columns. A hip-roofed dormer—with an arch-top center window and two tiny side windows—highlights the center above the porch and caps off the orderly but not too formal entry area. A third gambrel defines the garage that is set off to one side. A continuous flared roof overhang brings down the scale and helps shade the first-floor windows. Sinuous lines created by arches and brackets balance the linear geometry of the main mass of the house and are playful and fun. A broad back porch provides a covered transition from house to landscape and frames sweeping views.
-
Inside, a grand entry hall with a curved stair and balcony above sets up entry to a sequence of spaces that stretch out parallel to the shoreline. Living, dining, kitchen, breakfast nook, study, screened-in porch, all bedrooms and some bathrooms take in the spectacular bay view. A rustic brick and stone fireplace warms the living room and recalls the finely detailed chimney that anchors the west end of the house outside.
-
PSD Scope Of Work: Architecture, Landscape Architecture, Construction |
Living Space: 6,883ft² |
Photography: Brian Vanden Brink |

 User
UserTherma-Tru Classic-Craft American Style Collection fiberglass door with dentil shelf. This door features high-definition vertical Douglas Fir grain and Shaker-style recessed panels. Door, sidelites and transom feature energy-efficient Low-E glass.
Find the right local pro for your project
 Stannard Architects
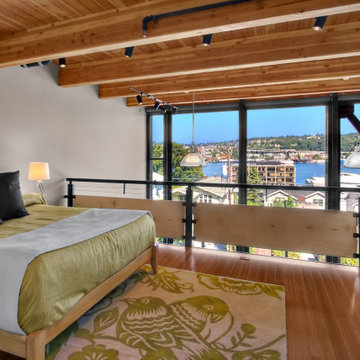
Industrial-Inspired Condominium Bedroom:
This loft style bedroom offers a cozy space with a modern and semi-industrial touch. With high ceilings with wooden beams and large windows that provide natural light and a panoramic view. The bed, decorated with neutral tones and black cushions, adds an elegant and comfortable touch.
The interior balcony with metal and wood railing reinforces the semi-industrial style and offers a sense of spaciousness and connection to the outdoors. It is also an open and airy design of the bedroom.
 P H Designs
P H Designs
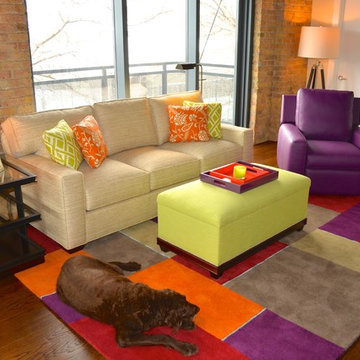
Small minimalist loft-style dark wood floor living room photo in Chicago with beige walls and a tv stand
Small minimalist loft-style dark wood floor living room photo in Chicago with beige walls and a tv stand
 P H Designs
P H Designs
Inspiration for a small modern loft-style dark wood floor living room remodel in Chicago with beige walls and a tv stand
Inspiration for a small modern loft-style dark wood floor living room remodel in Chicago with beige walls and a tv stand
 P H Designs
P H Designs
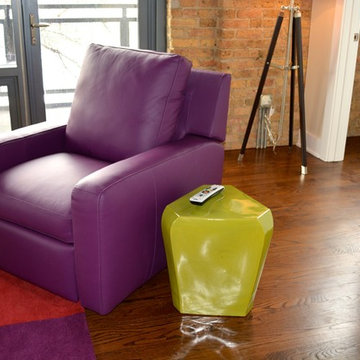
Small minimalist loft-style dark wood floor living room photo in Chicago with beige walls and a tv stand
Small minimalist loft-style dark wood floor living room photo in Chicago with beige walls and a tv stand


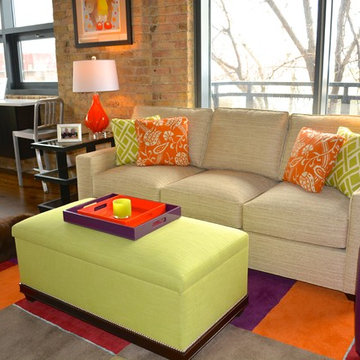 P H Designs
P H Designs
Example of a small minimalist loft-style dark wood floor living room design in Chicago with beige walls and a tv stand
Example of a small minimalist loft-style dark wood floor living room design in Chicago with beige walls and a tv stand
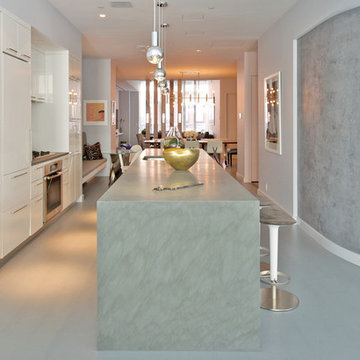

 Betty Wasserman Art & Interiors
We gave this modern New York City loft a customized interior design. We wanted the space to be eye-catching yet elegant and uncluttered, so we focused on the unique walls and lighting. The walls are dressed in a custom plaster from Serpentine Studio, which so perfectly matches the Stone Source countertops. Glistening white flat panel cabinets and a glazed backsplash contrast beautifully with the matte gray color palette. Finally, we added in subtle metallic accents through the pendant lighting and Suite NY bar stools.

 Callier & Thompson Kitchens, Baths and Appliances
Vivian Lodderhose
Bathroom - industrial bathroom idea in St Louis with recessed-panel cabinets and dark wood cabinets
Bathroom - industrial bathroom idea in St Louis with recessed-panel cabinets and dark wood cabinets
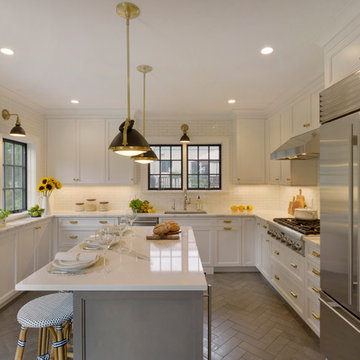
 Bilotta Kitchen & Home
 For this kitchen, designed by Peter Bittner, the client had a very clear idea of what she wanted right from the start. She did her research. The mother of a fast growing, young family, she wanted something as efficient as it was beautiful – on the simple, yet elegant side. Her requests were straightforward: white and light grey Bilotta cabinetry in a transitional style so as not to compete with the detailing inside her 1950s Tudor-style home; a heated tile floor (By Rye Ridge Tile); stainless appliances; white subway tile backsplash by Walker Zanger (again to keep it clean and not compete with its surroundings); and seating at the island for snacks and homework. The “pop” suggested by Peter was done through the satin brass hardware and lighting fixtures. The real challenge with this space was to fit as much as possible into the existing footprint which was overall on the smaller side. The solution was eliminating a doorway (with a swinging door that opened into the kitchen) and stairs from the kitchen to the basement. By moving the stairs and doorway, the usable space increased considerably. The typical working triangle became the focus for one side of the kitchen and the island overhang and seating became available on the other side. To make up for the limited amount of wall cabinets Peter designed shallow pantry-style cabinets along the back wall. Quartz Countertops by Rom Stone Fabrication. Designer: Peter Bittner Photographer: Peter Krupenye
 LABLstudio
Matthew Williams
Inspiration for a mid-sized mediterranean medium tone wood floor dining room remodel in New York with gray walls and no fireplace
Inspiration for a mid-sized mediterranean medium tone wood floor dining room remodel in New York with gray walls and no fireplace
 Denver Image Photography
Tahvory Bunting, Denver Image Photography
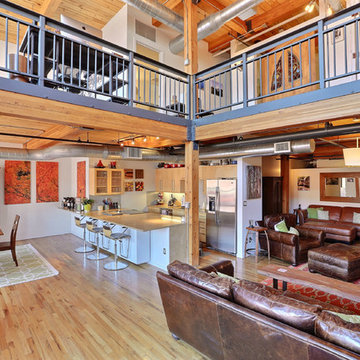
Living room - industrial open concept medium tone wood floor living room idea in Denver with white walls
Living room - industrial open concept medium tone wood floor living room idea in Denver with white walls


 DEANE Inc | Distinctive Design & Cabinetry

This modern kitchen by DEANE inc maintains a classic style with its sophisticated custom cabinetry, countertops, and hardwood floors. The overhanging countertop allows for additional seating, creating a breakfast bar.
 CAST architecture
CAST architecture
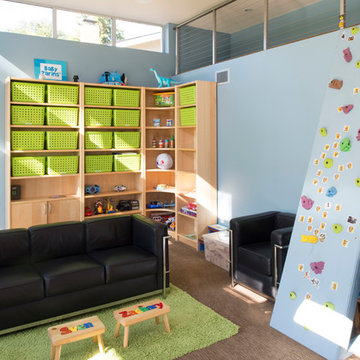
Trendy gender-neutral carpeted kids' room photo in San Francisco with blue walls
Trendy gender-neutral carpeted kids' room photo in San Francisco with blue walls

 Pacific Coast Builders, Inc.
Modern Farmhouse kitchen with shaker style cabinet doors and black drawer pull hardware. White Oak floating shelves with LED underlighting over beautiful, Cambria Quartz countertops. The subway tiles were custom made and have what appears to be a texture from a distance, but is actually a herringbone pattern in-lay in the glaze. Wolf brand gas range and oven, and a Wolf steam oven on the left. Rustic black wall scones and large pendant lights over the kitchen island. Brizo satin brass faucet with Kohler undermount rinse sink.
Photo by Molly Rose Photography
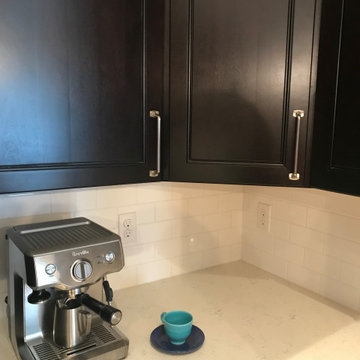
 The Wooden Door
The Jefferson Lofts, formerly known as Jefferson elementary school, was transformed into trendy loft style condominiums. We renovated all 22 units preserving a landmark building while providing city loft style living in our lakeside community.

Sponsored
Fredericksburg, OH

High Point Cabinets
Columbus' Experienced Custom Cabinet Builder | 4x Best of Houzz Winner
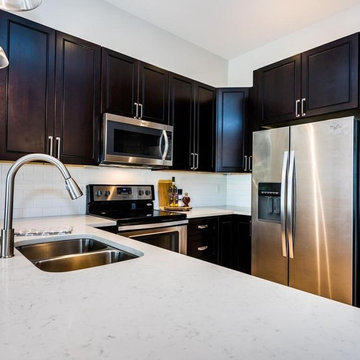 The Wooden Door
The Jefferson Lofts, formerly known as Jefferson elementary school, was transformed into trendy loft style condominiums. We renovated all 22 units preserving a landmark building while providing city loft style living in our lakeside community.
 The Wooden Door
The Jefferson Lofts, formerly known as Jefferson elementary school, was transformed into trendy loft style condominiums. We renovated all 22 units preserving a landmark building while providing city loft style living in our lakeside community.
 The Wooden Door
The Jefferson Lofts, formerly known as Jefferson elementary school, was transformed into trendy loft style condominiums. We renovated all 22 units preserving a landmark building while providing city loft style living in our lakeside community.
30