
Search results for "Loft style overhang" in Home Design Ideas

 Misiaszek Turpin pllc
The 800 square-foot guest cottage is located on the footprint of a slightly smaller original cottage that was built three generations ago. With a failing structural system, the existing cottage had a very low sloping roof, did not provide for a lot of natural light and was not energy efficient. Utilizing high performing windows, doors and insulation, a total transformation of the structure occurred. A combination of clapboard and shingle siding, with standout touches of modern elegance, welcomes guests to their cozy retreat.
The cottage consists of the main living area, a small galley style kitchen, master bedroom, bathroom and sleeping loft above. The loft construction was a timber frame system utilizing recycled timbers from the Balsams Resort in northern New Hampshire. The stones for the front steps and hearth of the fireplace came from the existing cottage’s granite chimney. Stylistically, the design is a mix of both a “Cottage” style of architecture with some clean and simple “Tech” style features, such as the air-craft cable and metal railing system. The color red was used as a highlight feature, accentuated on the shed dormer window exterior frames, the vintage looking range, the sliding doors and other interior elements.
Photographer: John Hession

 Envy Interior Design Studio
Boy's Bedroom
Photo by Virginia Rollison
Example of a mid-sized transitional guest carpeted and beige floor bedroom design in San Francisco with gray walls
Example of a mid-sized transitional guest carpeted and beige floor bedroom design in San Francisco with gray walls

 Crystal Kitchen + Bath
Kitchen - small country l-shaped medium tone wood floor and brown floor kitchen idea in Minneapolis with a farmhouse sink, shaker cabinets, white cabinets, gray backsplash, subway tile backsplash, stainless steel appliances, a peninsula and white countertops
Find the right local pro for your project

 Bickford Construction Corporation
This lakeside home is a Modern Prairie Style inspired design, with strong horizontal lines, gently sloping roofs, and large overhangs. The natural cedar front porch creates a strong entrance with protection from the elements in Vermont.



 Hudson Place Realty
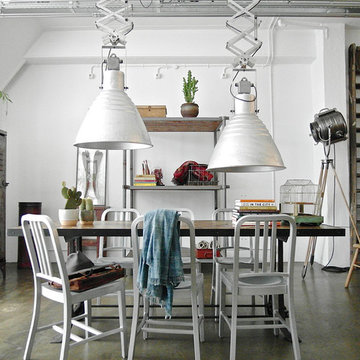
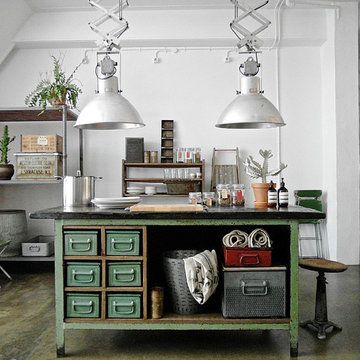
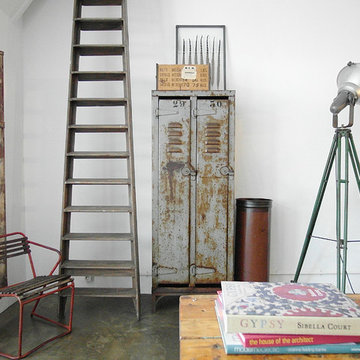
Extraordinary loft style property with 5 car garage parking, 4 terraces, elevator and an indoor pool. Formerly a milk bottling plant, this one-of-a- kind, 5,986 square foot home offers the ultimate urban lifestyle.
Distinctive architectural elements include, soaring 12 foot ceilings, exposed duct work, and a dramatic iron stairwell enclosed with exposed brick & floor to ceiling curtain wall glazing
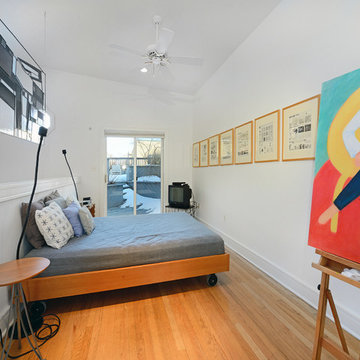
The main living floor offers 2,400 square feet of open space and features a terrace, southern, eastern & western exposures. The gourmet kitchen has Thermador range, indoor Jenn Air grill, Fisher & Paykel DW, Sub Zero refrigerator, granite counters, custom industrial pendant lighting and convenient butler’s pantry. Perched above the living area is a lofted bedroom/studio space with 2 large terraces, private bath, separate shower and soaking tub set in teakwood.
Bedrooms comprise the 1st floor in this smart, reverse living home. The master suite has a dressing room, private bath and terrace. Separate laundry room, 2nd bath and 2 storage areas complete the first floor.
This unique property can easily be converted into a 4-5 bedroom home.
 Hudson Place Realty
Extraordinary loft style property with 5 car garage parking, 4 terraces, elevator and an indoor pool. Formerly a milk bottling plant, this one-of-a- kind, 5,986 square foot home offers the ultimate urban lifestyle.
Distinctive architectural elements include, soaring 12 foot ceilings, exposed duct work, and a dramatic iron stairwell enclosed with exposed brick & floor to ceiling curtain wall glazing
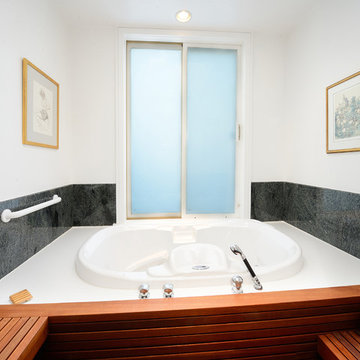
The main living floor offers 2,400 square feet of open space and features a terrace, southern, eastern & western exposures. The gourmet kitchen has Thermador range, indoor Jenn Air grill, Fisher & Paykel DW, Sub Zero refrigerator, granite counters, custom industrial pendant lighting and convenient butler’s pantry. Perched above the living area is a lofted bedroom/studio space with 2 large terraces, private bath, separate shower and soaking tub set in teakwood.
Bedrooms comprise the 1st floor in this smart, reverse living home. The master suite has a dressing room, private bath and terrace. Separate laundry room, 2nd bath and 2 storage areas complete the first floor.
This unique property can easily be converted into a 4-5 bedroom home.
 The Renowned Group
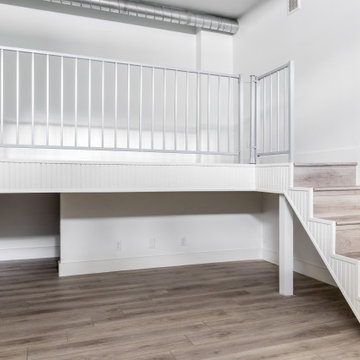
This office space was converted into a stunning contemporary environment everyone would love to work in! The open loft style with new wood floors throughout gives the area a more spacious feeling. The custom Renowned cabinetry in the kitchen, ADA approved bathrooms, and wet bar provide ample storage while giving it a stylish look.
 Hudson Place Realty
Extraordinary loft style property with 5 car garage parking, 4 terraces, elevator and an indoor pool. Formerly a milk bottling plant, this one-of-a- kind, 5,986 square foot home offers the ultimate urban lifestyle.
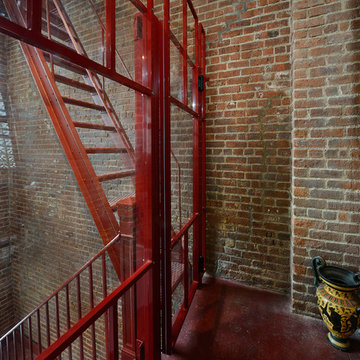
Distinctive architectural elements include, soaring 12 foot ceilings, exposed duct work, and a dramatic iron stairwell enclosed with exposed brick & floor to ceiling curtain wall glazing
The main living floor offers 2,400 square feet of open space and features a terrace, southern, eastern & western exposures. The gourmet kitchen has Thermador range, indoor Jenn Air grill, Fisher & Paykel DW, Sub Zero refrigerator, granite counters, custom industrial pendant lighting and convenient butler’s pantry. Perched above the living area is a lofted bedroom/studio space with 2 large terraces, private bath, separate shower and soaking tub set in teakwood.
Bedrooms comprise the 1st floor in this smart, reverse living home. The master suite has a dressing room, private bath and terrace. Separate laundry room, 2nd bath and 2 storage areas complete the first floor.
This unique property can easily be converted into a 4-5 bedroom home.
 Hudson Place Realty
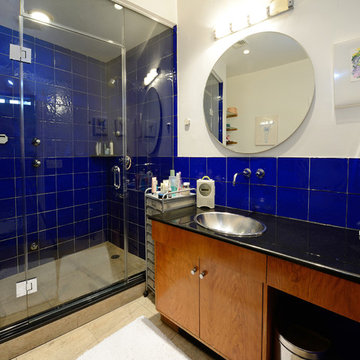
Extraordinary loft style property with 5 car garage parking, 4 terraces, elevator and an indoor pool. Formerly a milk bottling plant, this one-of-a- kind, 5,986 square foot home offers the ultimate urban lifestyle.
Distinctive architectural elements include, soaring 12 foot ceilings, exposed duct work, and a dramatic iron stairwell enclosed with exposed brick & floor to ceiling curtain wall glazing
The main living floor offers 2,400 square feet of open space and features a terrace, southern, eastern & western exposures. The gourmet kitchen has Thermador range, indoor Jenn Air grill, Fisher & Paykel DW, Sub Zero refrigerator, granite counters, custom industrial pendant lighting and convenient butler’s pantry. Perched above the living area is a lofted bedroom/studio space with 2 large terraces, private bath, separate shower and soaking tub set in teakwood.
Bedrooms comprise the 1st floor in this smart, reverse living home. The master suite has a dressing room, private bath and terrace. Separate laundry room, 2nd bath and 2 storage areas complete the first floor.
This unique property can easily be converted into a 4-5 bedroom home.
 DreamMaker Bath & Kitchen Springfield
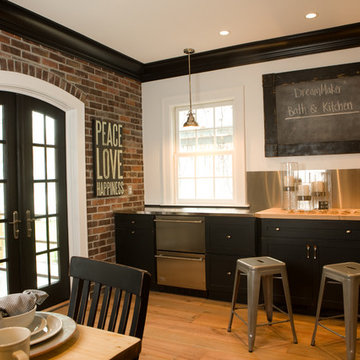
A traditional 2-story home transformed to a restored urban loft. Rustic, reclaimed, bold and chic all describe the materials and colors used. The tight-spaced kitchen and dining rooms were opened up for stylish entertaining and daytime functionality for the cookie baking extraordinaire.


 Hudson Place Realty
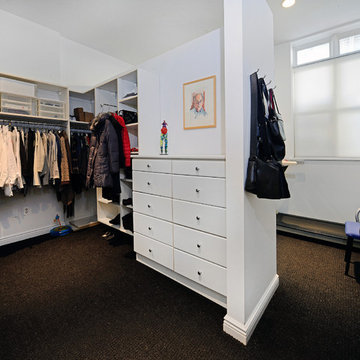
Extraordinary loft style property with 5 car garage parking, 4 terraces, elevator and an indoor pool. Formerly a milk bottling plant, this one-of-a- kind, 5,986 square foot home offers the ultimate urban lifestyle.
Distinctive architectural elements include, soaring 12 foot ceilings, exposed duct work, and a dramatic iron stairwell enclosed with exposed brick & floor to ceiling curtain wall glazing
The main living floor offers 2,400 square feet of open space and features a terrace, southern, eastern & western exposures. The gourmet kitchen has Thermador range, indoor Jenn Air grill, Fisher & Paykel DW, Sub Zero refrigerator, granite counters, custom industrial pendant lighting and convenient butler’s pantry. Perched above the living area is a lofted bedroom/studio space with 2 large terraces, private bath, separate shower and soaking tub set in teakwood.
Bedrooms comprise the 1st floor in this smart, reverse living home. The master suite has a dressing room, private bath and terrace. Separate laundry room, 2nd bath and 2 storage areas complete the first floor.
This unique property can easily be converted into a 4-5 bedroom home.
 The Renowned Group
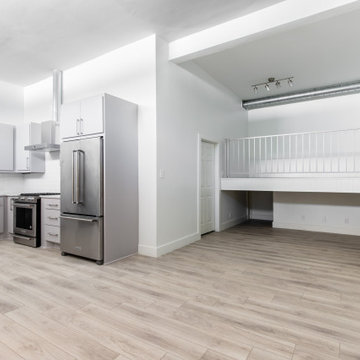
This office space was converted into a stunning contemporary environment everyone would love to work in! The open loft style with new wood floors throughout gives the area a more spacious feeling. The custom Renowned cabinetry in the kitchen, ADA approved bathrooms, and wet bar provide ample storage while giving it a stylish look.
 Hudson Place Realty
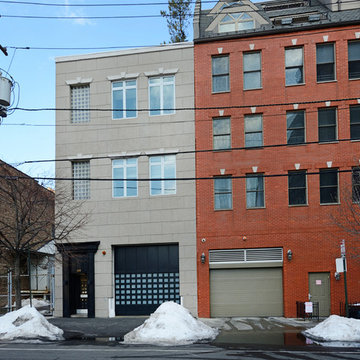
Extraordinary loft style property with 5 car garage parking, 4 terraces, elevator and an indoor pool. Formerly a milk bottling plant, this one-of-a- kind, 5,986 square foot home offers the ultimate urban lifestyle.
Distinctive architectural elements include, soaring 12 foot ceilings, exposed duct work, and a dramatic iron stairwell enclosed with exposed brick & floor to ceiling curtain wall glazing
The main living floor offers 2,400 square feet of open space and features a terrace, southern, eastern & western exposures. The gourmet kitchen has Thermador range, indoor Jenn Air grill, Fisher & Paykel DW, Sub Zero refrigerator, granite counters, custom industrial pendant lighting and convenient butler’s pantry. Perched above the living area is a lofted bedroom/studio space with 2 large terraces, private bath, separate shower and soaking tub set in teakwood.
Bedrooms comprise the 1st floor in this smart, reverse living home. The master suite has a dressing room, private bath and terrace. Separate laundry room, 2nd bath and 2 storage areas complete the first floor.
This unique property can easily be converted into a 4-5 bedroom home.
 Hudson Place Realty
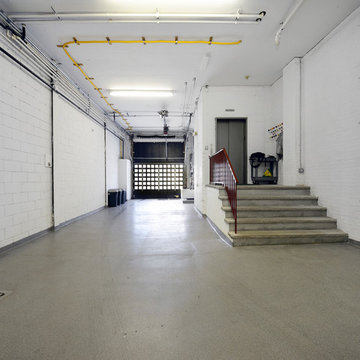
Extraordinary loft style property with 5 car garage parking, 4 terraces, elevator and an indoor pool. Formerly a milk bottling plant, this one-of-a- kind, 5,986 square foot home offers the ultimate urban lifestyle.
Distinctive architectural elements include, soaring 12 foot ceilings, exposed duct work, and a dramatic iron stairwell enclosed with exposed brick & floor to ceiling curtain wall glazing
The main living floor offers 2,400 square feet of open space and features a terrace, southern, eastern & western exposures. The gourmet kitchen has Thermador range, indoor Jenn Air grill, Fisher & Paykel DW, Sub Zero refrigerator, granite counters, custom industrial pendant lighting and convenient butler’s pantry. Perched above the living area is a lofted bedroom/studio space with 2 large terraces, private bath, separate shower and soaking tub set in teakwood.
Bedrooms comprise the 1st floor in this smart, reverse living home. The master suite has a dressing room, private bath and terrace. Separate laundry room, 2nd bath and 2 storage areas complete the first floor.
This unique property can easily be converted into a 4-5 bedroom home.



26