
Search results for "Loft style" in Home Design Ideas

 Chris Pardo Design - Elemental Architecture
Dale Tu
Example of a large trendy l-shaped open concept kitchen design in Seattle with recessed-panel cabinets, black cabinets, multicolored backsplash, matchstick tile backsplash, white appliances and an island
Example of a large trendy l-shaped open concept kitchen design in Seattle with recessed-panel cabinets, black cabinets, multicolored backsplash, matchstick tile backsplash, white appliances and an island

 LABLstudio
Matthew Williams
Inspiration for a mid-sized eclectic loft-style medium tone wood floor living room remodel in New York with gray walls, no fireplace and a wall-mounted tv
Inspiration for a mid-sized eclectic loft-style medium tone wood floor living room remodel in New York with gray walls, no fireplace and a wall-mounted tv

 User
Photography by Evan Schneider @schneidervisuals
Example of a mid-sized beach style loft-style medium tone wood floor and brown floor bedroom design in Los Angeles with white walls and no fireplace
Example of a mid-sized beach style loft-style medium tone wood floor and brown floor bedroom design in Los Angeles with white walls and no fireplace
Find the right local pro for your project

 DD Ford Construction
Jim Bartsch Photography
Inspiration for a mid-sized and bedroom contemporary loft-style and girl medium tone wood floor and brown floor kids' bedroom remodel in Santa Barbara with white walls and no fireplace
Inspiration for a mid-sized and bedroom contemporary loft-style and girl medium tone wood floor and brown floor kids' bedroom remodel in Santa Barbara with white walls and no fireplace

 DesignARC
Inspired by DesignARC's Greenworth House, the owners of this 1960's single-story ranch house desired a fresh take on their out-dated, well-worn Montecito residence. Hailing from Toronto Canada, the couple is at ease in urban, loft-like spaces and looked to create a pared-down dwelling that could become their home.
Photo Credit: Jim Bartsch Photography

 Michele Plachter Design
Andrea Cipriani Mecchi
Example of a mid-sized urban u-shaped kitchen design in Philadelphia with shaker cabinets, black cabinets, quartzite countertops, gray backsplash, glass tile backsplash and stainless steel appliances
Example of a mid-sized urban u-shaped kitchen design in Philadelphia with shaker cabinets, black cabinets, quartzite countertops, gray backsplash, glass tile backsplash and stainless steel appliances

 Second Wind Interior Design
Custom wallpaper of torn advertisements behind the bed gives this room a downtown edge.
Inspiration for a large industrial loft-style medium tone wood floor bedroom remodel in Toronto with multicolored walls and no fireplace
Inspiration for a large industrial loft-style medium tone wood floor bedroom remodel in Toronto with multicolored walls and no fireplace



 MB architecture + design
Example of a mid-sized country loft-style kids' room design in Burlington with white walls

 Meshberg Group
In this gray and white open living space, a bright open floor plan features an abundance of architectural detail, rift white oak floors, and a floating polished concrete staircase with glass banister. Glass railings in the loft sleeping area allow natural light to flood the unit.
The open kitchen continues the state of the art minimal style. Anchored by imported Italian charcoal stained oak and silver laminate cabinets, they feature Silverstone quartz countertops. Top of the line appliances like Bertazzoni gas ranges and ovens, built-in Liebherr refrigerators, and integrated dishwashers make these urban dream kitchens.
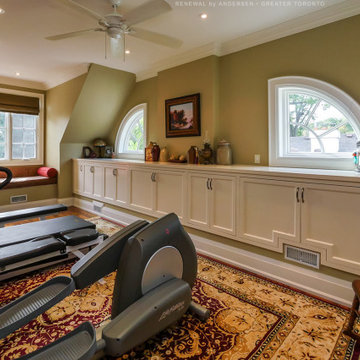
 Renewal by Andersen Toronto, Ottawa and Ontario
Beautiful loft-style exercise room with quarter round picture windows and double window combination we installed. This lovely upper level room with wood floors and built-in cabinetry looks amazing with these new white windows that match the look of the home perfectly. Explore all the window options available from Renewal by Andersen of Greater Toronto and most of Ontario.
. . . . . . . . . .
We offer windows in a variety of styles and colors -- Contact us today: (844) 819-3040

 Callier & Thompson Kitchens, Baths and Appliances
Vivian Lodderhose
Freestanding bathtub - industrial freestanding bathtub idea in St Louis with recessed-panel cabinets and dark wood cabinets
Freestanding bathtub - industrial freestanding bathtub idea in St Louis with recessed-panel cabinets and dark wood cabinets

Inspiration for a shabby-chic style galley medium tone wood floor kitchen remodel in Baltimore with shaker cabinets, white cabinets, marble countertops, white backsplash, subway tile backsplash and an island


Sponsored
Columbus, OH

Wannemacher Interiors
Customized Award-Winning Interior Design Solutions in Franklin Cnty OH

 Eldorado Stone
Stone: Vantage30 - White Elm
Vantage30 delivers a unique planking appearance with its long 30″ linear lines. The gentle textural surface brings an additional element of movement while uniformly stacking tight for clean installation.
Get a Sample of Vantage30:
https://shop.eldoradostone.com/products/vantage-30

 DTLA DESIGN
Accent wallpaper with a modern grasscloth look, combines the organic warm neutrals with cool blues and grays of the space.
Inspiration for a mid-sized modern loft-style light wood floor living room remodel in Los Angeles with white walls and a wall-mounted tv
Inspiration for a mid-sized modern loft-style light wood floor living room remodel in Los Angeles with white walls and a wall-mounted tv


 Rhodium Floors
Large trendy loft-style light wood floor bedroom photo in Los Angeles with white walls

Sponsored
Columbus, OH
Wannemacher Interiors
Customized Award-Winning Interior Design Solutions in Franklin Cnty OH
 User
Example of a mid-sized beach style loft-style medium tone wood floor and brown floor bedroom design in Los Angeles with white walls and no fireplace
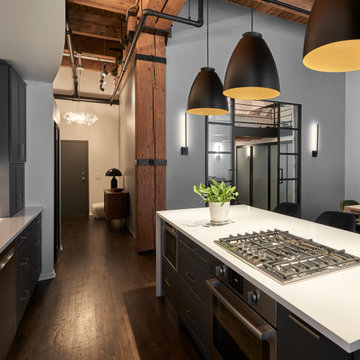
 123 Remodeling Inc.
123 Remodeling - Premier Kitchen & Bath Remodelers in Chicago, IL and Phoenix, AZ.
https://123remodeling.com/

 Masol
Fotografía: masfotogenica fotografia
Inspiration for a mid-sized eclectic formal and open concept concrete floor living room remodel with no fireplace and gray walls
Inspiration for a mid-sized eclectic formal and open concept concrete floor living room remodel with no fireplace and gray walls
124