
Search results for "Loft style" in Home Design Ideas

 Marty Perlman Studio
Living room - large eclectic loft-style carpeted and exposed beam living room idea in Dallas


 Karp Associates Inc.
Beach style loft-style light wood floor and brown floor home design photo with gray walls and no fireplace
Find the right local pro for your project

 Brooklyn Kitchen Design /Design Build Brooklyn LLC
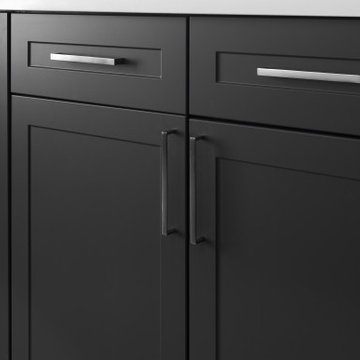
Open concept kitchen - mid-sized transitional l-shaped light wood floor open concept kitchen idea in New York with an undermount sink, shaker cabinets, white cabinets, quartz countertops, beige backsplash, stone tile backsplash, stainless steel appliances and a peninsula
 123 Remodeling Inc.
123 Remodeling - Premier Kitchen & Bath Remodelers in Chicago, IL and Phoenix, AZ.
https://123remodeling.com/


 Alicia Carter Interiors
Inspiration for a large modern galley concrete floor and green floor kitchen pantry remodel in Albuquerque with a drop-in sink, shaker cabinets, light wood cabinets, granite countertops, black appliances, no island and blue countertops

Sponsored
Fredericksburg, OH

High Point Cabinets
Columbus' Experienced Custom Cabinet Builder | 4x Best of Houzz Winner

 Laughlin Homes & Restoration Inc
Rustic living area in log cabin. Great use of reclaimed materials for the walls. Photo by Brian Greenstone
Small mountain style loft-style concrete floor living room photo in Austin with no tv
Small mountain style loft-style concrete floor living room photo in Austin with no tv

 Dianne Davant and Associates
Tommy White, Boone NC
Inspiration for a rustic two-story stone exterior home remodel in Charlotte with a hip roof and a metal roof
Inspiration for a rustic two-story stone exterior home remodel in Charlotte with a hip roof and a metal roof

 Clean Design
Photo Credit: Regan Wood Photography
Kids' bedroom - bedroom transitional boy carpeted and gray floor kids' bedroom idea in New York with gray walls
Kids' bedroom - bedroom transitional boy carpeted and gray floor kids' bedroom idea in New York with gray walls

 UIC Homes
This charming apartment has character you don't often find in apartments. Check out these open spaces and beamed ceiling. Enviable.
Inspiration for an industrial loft-style living room remodel in St Louis
Inspiration for an industrial loft-style living room remodel in St Louis
 Brooklyn Kitchen Design /Design Build Brooklyn LLC
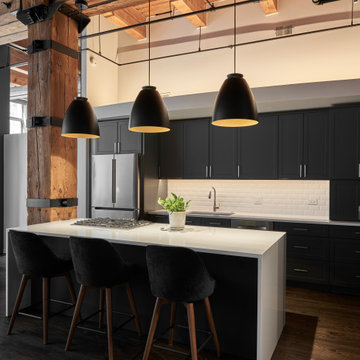
Inspiration for a mid-sized transitional l-shaped light wood floor open concept kitchen remodel in New York with an undermount sink, shaker cabinets, white cabinets, quartz countertops, beige backsplash, stone tile backsplash, stainless steel appliances and a peninsula
 123 Remodeling Inc.
123 Remodeling - Premier Kitchen & Bath Remodelers in Chicago, IL and Phoenix, AZ.
https://123remodeling.com/

Sponsored
Columbus, OH
Free consultation for landscape design!

Peabody Landscape Group
Columbus' Reliable Landscape Design & Contracting
 Spaces By Juliana Linssen, Inc.
Mark Pinkerton VI 360
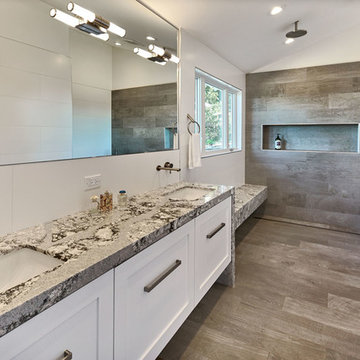
Inspiration for a contemporary bathroom remodel in San Francisco
Inspiration for a contemporary bathroom remodel in San Francisco

 fashionrewrite.com
loft-style family room with sitting room photographed by @alysonlars
Mid-sized transitional loft-style medium tone wood floor living room photo in Tampa with brown walls and a tv stand
Mid-sized transitional loft-style medium tone wood floor living room photo in Tampa with brown walls and a tv stand



Sponsored
Plain City, OH

The Creative Kitchen Company
Columbus Area Kitchen Remodeling and Refacing Professional

 Coburn Design Build
Eat-in kitchen - transitional medium tone wood floor eat-in kitchen idea in Denver with white walls, a farmhouse sink, shaker cabinets, light wood cabinets, solid surface countertops, white backsplash, subway tile backsplash, stainless steel appliances and an island

 Skobel Homes
View from the game room!
Inspiration for a craftsman loft-style living room remodel in Miami with beige walls
Inspiration for a craftsman loft-style living room remodel in Miami with beige walls

 DeLeers Construction, Inc.
This 3200 square foot home features a maintenance free exterior of LP Smartside, corrugated aluminum roofing, and native prairie landscaping. The design of the structure is intended to mimic the architectural lines of classic farm buildings. The outdoor living areas are as important to this home as the interior spaces; covered and exposed porches, field stone patios and an enclosed screen porch all offer expansive views of the surrounding meadow and tree line.
The home’s interior combines rustic timbers and soaring spaces which would have traditionally been reserved for the barn and outbuildings, with classic finishes customarily found in the family homestead. Walls of windows and cathedral ceilings invite the outdoors in. Locally sourced reclaimed posts and beams, wide plank white oak flooring and a Door County fieldstone fireplace juxtapose with classic white cabinetry and millwork, tongue and groove wainscoting and a color palate of softened paint hues, tiles and fabrics to create a completely unique Door County homestead.
Mitch Wise Design, Inc.
Richard Steinberger Photography
130