
Search results for "Loft style" in Home Design Ideas

 Morgan-Keefe Builders, Inc.
This custom home, designed by Platt Architecture and known as “Reclaimed Wonder,” features a family room that showcases reclaimed wood beams, ample windows, and warm amber lighting to create an inviting gathering space. The rich natural materials and thoughtful design reflect the beauty of Cashiers, North Carolina, making the family room a comfortable and artfully crafted retreat.
J,Weiland

 Alicia Carter Interiors
Large minimalist galley concrete floor and green floor kitchen pantry photo in Albuquerque with a drop-in sink, shaker cabinets, light wood cabinets, granite countertops, black appliances, no island and blue countertops

 CastleView 3D Renderings
Decor, 3D modeling, and rendering by Kathleen Moore, CastleView 3D
Open concept kitchen - small contemporary u-shaped ceramic tile open concept kitchen idea in New York with an undermount sink, beaded inset cabinets, white cabinets, solid surface countertops, white backsplash, stone tile backsplash, stainless steel appliances and a peninsula
Open concept kitchen - small contemporary u-shaped ceramic tile open concept kitchen idea in New York with an undermount sink, beaded inset cabinets, white cabinets, solid surface countertops, white backsplash, stone tile backsplash, stainless steel appliances and a peninsula
Find the right local pro for your project
 Matthew Lechowick Design
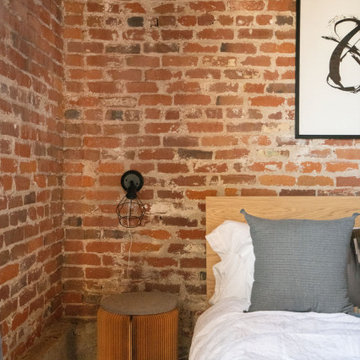
loft style bedroom close up shot
Molo stool used as a side table
Inspiration for an industrial loft-style porcelain tile, beige floor, exposed beam and brick wall bedroom remodel in Sacramento
Inspiration for an industrial loft-style porcelain tile, beige floor, exposed beam and brick wall bedroom remodel in Sacramento

 Molly Howe Design
Alyssa Lee Photography
Inspiration for a mid-sized modern underground carpeted basement remodel in Minneapolis with gray walls
Inspiration for a mid-sized modern underground carpeted basement remodel in Minneapolis with gray walls

 Timeless Interiors selling Rutt Quality Cabinetry
Kasinger-Mastel
Inspiration for a large rustic enclosed dark wood floor living room remodel with a stone fireplace and beige walls
Inspiration for a large rustic enclosed dark wood floor living room remodel with a stone fireplace and beige walls

 Sandra Hambley
With a listing price of just under $4 million, this gorgeous row home located near the Convention Center in Washington DC required a very specific look to attract the proper buyer.
The home has been completely remodeled in a modern style with bamboo flooring and bamboo kitchen cabinetry so the furnishings and decor needed to be complimentary. Typically, transitional furnishings are used in staging across the board, however, for this property we wanted an urban loft, industrial look with heavy elements of reclaimed wood to create a city, hotel luxe style. As with all DC properties, this one is long and narrow but is completely open concept on each level, so continuity in color and design selections was critical.
The row home had several open areas that needed a defined purpose such as a reception area, which includes a full bar service area, pub tables, stools and several comfortable seating areas for additional entertaining. It also boasts an in law suite with kitchen and living quarters as well as 3 outdoor spaces, which are highly sought after in the District.

Sponsored
Delaware, OH

Buckeye Basements, Inc.
Central Ohio's Basement Finishing ExpertsBest Of Houzz '13-'21

 Erin Roberts Design
Interior Design & Styling | Erin Roberts
Example of a large danish open concept light wood floor and beige floor living room design in San Francisco with white walls, a standard fireplace and a metal fireplace
Example of a large danish open concept light wood floor and beige floor living room design in San Francisco with white walls, a standard fireplace and a metal fireplace

 DEMESNE
Dallas - Rustic barn playhouse. A two level playhouse with sandbox on bottom, climbing wall on back, bunk beds and viewing area above. ©Shoot2Sell Photography
Photography by Shoot 2 Sell

 User
Riley Jamison
Bathroom - mid-sized contemporary master dark wood floor bathroom idea in Los Angeles with open cabinets, white cabinets, a two-piece toilet, multicolored walls, a drop-in sink and glass countertops
Bathroom - mid-sized contemporary master dark wood floor bathroom idea in Los Angeles with open cabinets, white cabinets, a two-piece toilet, multicolored walls, a drop-in sink and glass countertops

 Grove Park Construction
Bedroom beach style light wood floor and beige floor kids' bedroom photo in Nashville with white walls

 Provenza Floors, Inc
Provenza Floors New York Loft Collection, Madison Color, installed at Taylor Morrison Level One Model Home
Example of a minimalist loft-style dark wood floor family room design in Orange County with gray walls
Example of a minimalist loft-style dark wood floor family room design in Orange County with gray walls

 Lands End Development - Designers & Builders
Example of a mountain style detached two-car garage design in Minneapolis

Sponsored
Westerville, OH

Custom Home Works
Franklin County's Award-Winning Design, Build and Remodeling Expert

 Alexander Design Group, Inc.
Spacecrafting
Staircase - coastal wooden wood railing staircase idea in Minneapolis with painted risers
Staircase - coastal wooden wood railing staircase idea in Minneapolis with painted risers

 catlin stothers design
This country house was previously owned by Halle Berry and sits on a private lake north of Montreal. The kitchen was dated and a part of a large two storey extension which included a master bedroom and ensuite, two guest bedrooms, office, and gym. The goal for the kitchen was to create a dramatic and urban space in a rural setting.
Photo : Drew Hadley

 Crisp Architects
Rob Karosis
Inspiration for a farmhouse dark wood floor living room remodel in New York with white walls
Inspiration for a farmhouse dark wood floor living room remodel in New York with white walls

 Classic Constructors LP
Mid-sized transitional formal and loft-style concrete floor living room photo in Austin with blue walls



 Grace Hill Design
Spacecrafting
Large mountain style underground beige floor and light wood floor basement photo in Minneapolis with beige walls
Large mountain style underground beige floor and light wood floor basement photo in Minneapolis with beige walls
 User
Riley Jamison
Mid-sized trendy master dark wood floor bathroom photo in Los Angeles with open cabinets, white cabinets, a two-piece toilet, multicolored walls, a drop-in sink and glass countertops
Mid-sized trendy master dark wood floor bathroom photo in Los Angeles with open cabinets, white cabinets, a two-piece toilet, multicolored walls, a drop-in sink and glass countertops

 Gervis Design Studio
Photography by Ibi Designs
Example of a large trendy l-shaped medium tone wood floor eat-in kitchen design in Miami with an undermount sink, flat-panel cabinets, stainless steel appliances, an island, white cabinets, marble countertops, white backsplash and ceramic backsplash
Example of a large trendy l-shaped medium tone wood floor eat-in kitchen design in Miami with an undermount sink, flat-panel cabinets, stainless steel appliances, an island, white cabinets, marble countertops, white backsplash and ceramic backsplash
131