
Search results for "Loft style" in Home Design Ideas

 User
Living room - small contemporary loft-style dark wood floor living room idea in DC Metro with a bar, beige walls, no fireplace and a wall-mounted tv

 Jonathan Raith Inc.
Nantucket Architectural Photography
Example of a mid-sized beach style detached shed design in Boston
Example of a mid-sized beach style detached shed design in Boston

 Edgell Building, Inc.
Kids' bedroom - bedroom and large rustic gender-neutral dark wood floor kids' bedroom idea with beige walls
Find the right local pro for your project
 Allison Smith Design
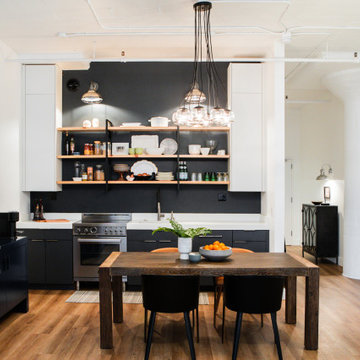
We used low-profile chairs in the dining room and open kitchen shelving to create the feeling of spaciousness. To keep it from being visually overwhelming, the color palette was kept simple. Gray, white, black, and a warm tone that came from wood, leather, and carefully selected ceramics. The retro fridge, funky light fixture, and whimsical artwork give an offbeat, slightly masculine feel.
 NORTHWOODS BUILDERS, LLC
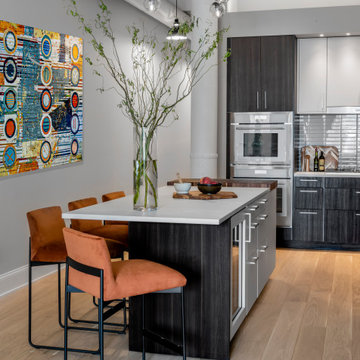
Inspiration for a small modern l-shaped porcelain tile, yellow floor and vaulted ceiling eat-in kitchen remodel in Boston with flat-panel cabinets, dark wood cabinets, metallic backsplash, quartzite countertops, glass tile backsplash, white appliances and an island

 Brooklyn Kitchen Design /Design Build Brooklyn LLC
Inspiration for a mid-sized transitional l-shaped light wood floor open concept kitchen remodel in New York with an undermount sink, shaker cabinets, white cabinets, quartz countertops, beige backsplash, stone tile backsplash, stainless steel appliances and a peninsula
 Brooklyn Kitchen Design /Design Build Brooklyn LLC
Inspiration for a mid-sized transitional l-shaped light wood floor open concept kitchen remodel in New York with an undermount sink, shaker cabinets, white cabinets, quartz countertops, beige backsplash, stone tile backsplash, stainless steel appliances and a peninsula

Sponsored
Westerville, OH

Custom Home Works
Franklin County's Award-Winning Design, Build and Remodeling Expert

 Décor Aid
A geometric wooden divider defines the spaces.
Mountain style home office photo in New York
Mountain style home office photo in New York
 User
Riley Jamison
Inspiration for a small industrial 3/4 white tile and subway tile porcelain tile alcove bathtub remodel in Los Angeles with open cabinets, white cabinets, a two-piece toilet, multicolored walls, an undermount sink and granite countertops
Inspiration for a small industrial 3/4 white tile and subway tile porcelain tile alcove bathtub remodel in Los Angeles with open cabinets, white cabinets, a two-piece toilet, multicolored walls, an undermount sink and granite countertops

 Neubauer Ennis Architects
Designed for a waterfront site overlooking Cape Cod Bay, this modern house takes advantage of stunning views while negotiating steep terrain. Designed for LEED compliance, the house is constructed with sustainable and non-toxic materials, and powered with alternative energy systems, including geothermal heating and cooling, photovoltaic (solar) electricity and a residential scale wind turbine.
Builder: Cape Associates
Interior Design: Forehand + Lake
Photography: Durston Saylor

 MBG Interiors, LLC
Jake Laughlin Photography
Example of a country light wood floor bedroom design in Boston with purple walls
Example of a country light wood floor bedroom design in Boston with purple walls

 Lynda Martin at Camelback Interior Design
Master bathroom with custom designed vanity. Bathroom features switch glass, when switched on- it turned opaque for privacy. Tub filler located in ceiling with hidden LED lights for ambient lighting
 User
Photography by Evan Schneider @schneidervisuals
Inspiration for a mid-sized coastal loft-style medium tone wood floor and brown floor bedroom remodel with white walls and no fireplace
Inspiration for a mid-sized coastal loft-style medium tone wood floor and brown floor bedroom remodel with white walls and no fireplace

Sponsored
Fredericksburg, OH

High Point Cabinets
Columbus' Experienced Custom Cabinet Builder | 4x Best of Houzz Winner


 Kahal Interiors
Hanging this chandelier in the middle of a large open space creates a more intimate setting.
Living room library - industrial loft-style living room library idea in Orange County with multicolored walls
Living room library - industrial loft-style living room library idea in Orange County with multicolored walls

 Sara Mosele
A 2000 sq. ft. family home for four in the well-known Chelsea gallery district. This loft was developed through the renovation of two apartments and developed to be a more open space. Besides its interiors, the home’s star quality is its ability to capture light thanks to its oversized windows, soaring 11ft ceilings, and whitewash wood floors. To complement the lighting from the outside, the inside contains Flos and a Patricia Urquiola chandelier. The apartment’s unique detail is its media room or “treehouse” that towers over the entrance and the perfect place for kids to play and entertain guests—done in an American industrial chic style.
Featured brands include: Dornbracht hardware, Flos, Artemide, and Tom Dixon lighting, Marmorino brick fireplace, Duravit fixtures, Robern medicine cabinets, Tadelak plaster walls, and a Patricia Urquiola chandelier.

Sponsored
Westerville, OH
Custom Home Works
Franklin County's Award-Winning Design, Build and Remodeling Expert

 Classic Constructors LP
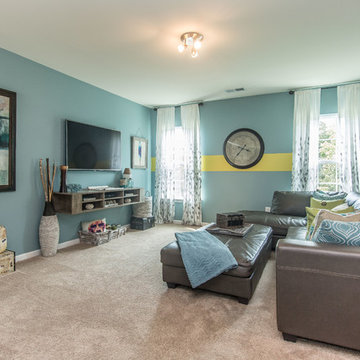
Inspiration for a mid-sized contemporary formal and loft-style concrete floor living room remodel in Austin with blue walls
 Unique Decor Interiors
Paul Bosko of Bosko Photography
Example of a beach style home design design in Charlotte
Example of a beach style home design design in Charlotte

 KES Studio
The residence received a full gut renovation to create a modern coastal retreat vacation home. This was achieved by using a neutral color pallet of sands and blues with organic accents juxtaposed with custom furniture’s clean lines and soft textures.
129