
Search results for "Loft style" in Home Design Ideas

 Studio Nauleau
Ashley Batz
Large urban concrete floor kitchen/dining room combo photo in San Francisco with white walls and no fireplace
Large urban concrete floor kitchen/dining room combo photo in San Francisco with white walls and no fireplace

 Sergio Mercado Design
Peter Margonelli
Living room - mid-sized modern formal and loft-style medium tone wood floor and brown floor living room idea in New York with gray walls, a ribbon fireplace, a metal fireplace and no tv
Living room - mid-sized modern formal and loft-style medium tone wood floor and brown floor living room idea in New York with gray walls, a ribbon fireplace, a metal fireplace and no tv

 Craig E. Dillon, AIA Architects
Example of a huge urban loft-style and walk-out brown floor and dark wood floor basement design in Orange County with white walls
Find the right local pro for your project
 The Wooden Door
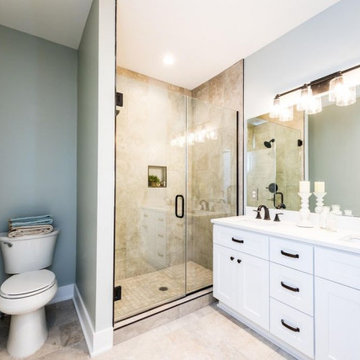
The Jefferson Lofts, formerly known as Jefferson elementary school, was transformed into trendy loft style condominiums. We renovated all 22 units preserving a landmark building while providing city loft style living in our lakeside community.

 OVKO Art & Design
In this New York bright and airy loft, large modern abstract art stands out to create a one of a kind experience, Urban concrete floors mix with a pure white wall. A contemporary blend of ultra violet purples and grey make up the unique graffiti style artwork. The large size creates a stunning focal point for the interior. Art is a metallic print face mounted under an acrylic glass for an elegant style.

 DesignARC
Inspired by DesignARC's Greenworth House, the owners of this 1960's single-story ranch house desired a fresh take on their out-dated, well-worn Montecito residence. Hailing from Toronto Canada, the couple is at ease in urban, loft-like spaces and looked to create a pared-down dwelling that could become their home.
Photo Credit: Jim Bartsch Photography



Sponsored
Delaware, OH

Buckeye Basements, Inc.
Central Ohio's Basement Finishing ExpertsBest Of Houzz '13-'21
 Kimball Starr Interior Design
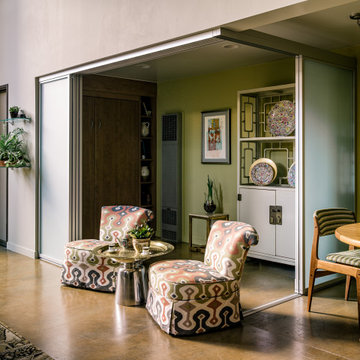
We lightened the space by replacing a solid wall with retracting opaque ones. You can just see a convertible bed closed on the left wall, allowing for more living space. In front, a Moroccan metal table and a pair of patterned slipper chairs provide additional seating. The guest bedroom wall now separates the open-plan dining space, featuring mid-century modern dining table and chairs in coordinating colors. Combining the Moroccan influence with mid-century style creates a fun atmosphere!

 Beautiful Chaos Interior Design & Styling
Urban galley brown floor and dark wood floor kitchen photo in Minneapolis with white backsplash, stainless steel appliances, an island, an undermount sink, flat-panel cabinets, gray cabinets, subway tile backsplash and gray countertops

 PreteInteriors
Inspiration for a small transitional loft-style light wood floor family room remodel in Toronto with gray walls, no fireplace and a wall-mounted tv

 User
Photography by Evan Schneider @schneidervisuals
Example of a mid-sized beach style loft-style medium tone wood floor and brown floor bedroom design with white walls and no fireplace
Example of a mid-sized beach style loft-style medium tone wood floor and brown floor bedroom design with white walls and no fireplace

 Croma Design Inc.
Modern white art infused loft space with floods of natural light.
Photography by Sian Richards
http://sianrichards.ca/#/page/b50f/sian-richards-photography-home/
Art by Art Squared https://art-squared.com

 Thomas Fitzgerald Interiors
Inspiration for a loft-style light wood floor living room remodel in Chicago



 John James Designs
View up to the master bedroom. You can kind of see the amazing! hand dotted birch tree wallpaper on the master wall. Took hours!!! but is so sublime. Vintage chandelier from an antique shop in West Portal, vintage velvet settee and a ceiling of 100 hand drawn native San Francisco blue birds in flight.
 User
Peter Murdock
Family room - contemporary enclosed family room idea in New York with beige walls, no fireplace and a media wall
Family room - contemporary enclosed family room idea in New York with beige walls, no fireplace and a media wall

 MAISON INTERIORS
Photo by Chris Lawson
Large minimalist master light wood floor and beige floor bedroom photo in Toronto with white walls and no fireplace
Large minimalist master light wood floor and beige floor bedroom photo in Toronto with white walls and no fireplace

 Departure l Architecture
The Kitchen and Entry Foyer tucked under the wood loft
Open concept kitchen - small modern galley concrete floor and gray floor open concept kitchen idea in Portland with a farmhouse sink, flat-panel cabinets, white cabinets, concrete countertops, white backsplash, ceramic backsplash, stainless steel appliances and an island
Open concept kitchen - small modern galley concrete floor and gray floor open concept kitchen idea in Portland with a farmhouse sink, flat-panel cabinets, white cabinets, concrete countertops, white backsplash, ceramic backsplash, stainless steel appliances and an island

Sponsored
Plain City, OH

The Creative Kitchen Company
Columbus Area Kitchen Remodeling and Refacing Professional
 User
This Beautiful kitchen is located in a industrial style loft.
Eat-in kitchen - mid-sized industrial l-shaped dark wood floor eat-in kitchen idea in New York with a drop-in sink, recessed-panel cabinets, dark wood cabinets, quartz countertops, white backsplash, cement tile backsplash, stainless steel appliances and an island
Eat-in kitchen - mid-sized industrial l-shaped dark wood floor eat-in kitchen idea in New York with a drop-in sink, recessed-panel cabinets, dark wood cabinets, quartz countertops, white backsplash, cement tile backsplash, stainless steel appliances and an island
 User
This Beautiful kitchen is located in a industrial style loft.
Eat-in kitchen - mid-sized industrial l-shaped dark wood floor eat-in kitchen idea in New York with a drop-in sink, recessed-panel cabinets, dark wood cabinets, quartz countertops, white backsplash, cement tile backsplash, stainless steel appliances and an island
Eat-in kitchen - mid-sized industrial l-shaped dark wood floor eat-in kitchen idea in New York with a drop-in sink, recessed-panel cabinets, dark wood cabinets, quartz countertops, white backsplash, cement tile backsplash, stainless steel appliances and an island
 LuxWorld®
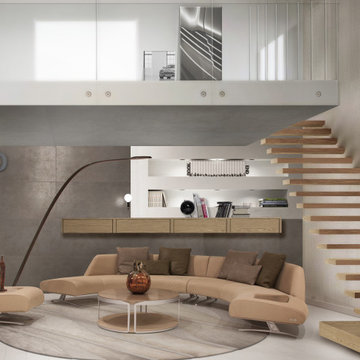
Contemporary Style, Loft, Open Floor Plan, Double Height Living Room Space, Floating Staircase with Hidden Cantilever Stair Stringer and Wooden Treads, Second Level Glass Railing with Metal Bottom Rail and Fascia with Stainless-Steel Hardware, Build-In Shelving-Wall Unit Combination, Semi-Round Beige Modern Leather Sectional with Stainless Steel Legs, one Ottoman with Stainless Steel Legs, Round Wood and Steel Coffee Table, Round Beige and Off-White Wool Area Rug.
135