
Search results for "Loft style" in Home Design Ideas

 User
Mid-sized urban loft-style medium tone wood floor and brown floor living room photo in Vancouver with white walls, a standard fireplace and a metal fireplace

 Mur-Sol Builders Inc
Inspiration for a mid-sized contemporary l-shaped light wood floor and beige floor open concept kitchen remodel in Orange County with an undermount sink, flat-panel cabinets, light wood cabinets, white backsplash, stone slab backsplash, stainless steel appliances, an island, white countertops and marble countertops

 Mina Brinkey
Photo: Mina Brinkey © 2013 Houzz
Inspiration for an eclectic family room remodel in Tampa
Inspiration for an eclectic family room remodel in Tampa
Find the right local pro for your project


 ZeroEnergy Design
The wall-hung double vanity includes a sleek linear drain.
Photos by Eric Roth.
Construction by Ralph S. Osmond Company.
Green architecture by ZeroEnergy Design.

 Allee Architecture + Design, LLC
Mid-sized beach style painted curved staircase photo with painted risers

 ROSENBERG + GIBSON DESIGN, LLC
Example of a beach style guest medium tone wood floor bedroom design in Houston

Sponsored
Columbus, OH

Hope Restoration & General Contracting
Columbus Design-Build, Kitchen & Bath Remodeling, Historic Renovations

 One Room at a Time, Inc.
This second floor guest room with cathedral ceiling overlooks the lake below. A library style ladder gives access to the loft above the closet. The loft provides additional space for storage or a unique space to play or sleep.

 Corine Maggio Design
This adorable beach cottage is in the heart of the village of La Jolla in San Diego. The goals were to brighten up the space and be the perfect beach get-away for the client whose permanent residence is in Arizona. Some of the ways we achieved the goals was to place an extra high custom board and batten in the great room and by refinishing the kitchen cabinets (which were in excellent shape) white. We created interest through extreme proportions and contrast. Though there are a lot of white elements, they are all offset by a smaller portion of very dark elements. We also played with texture and pattern through wallpaper, natural reclaimed wood elements and rugs. This was all kept in balance by using a simplified color palate minimal layering.
I am so grateful for this client as they were extremely trusting and open to ideas. To see what the space looked like before the remodel you can go to the gallery page of the website www.cmnaturaldesigns.com
Photography by: Chipper Hatter

 Interiors By Agostino's
Interior Design Naples, FL
Small transitional enclosed medium tone wood floor and brown floor family room photo in Miami with beige walls, a wall-mounted tv and no fireplace
Small transitional enclosed medium tone wood floor and brown floor family room photo in Miami with beige walls, a wall-mounted tv and no fireplace


 User
Photography by Evan Schneider @schneidervisuals
Inspiration for a mid-sized coastal loft-style medium tone wood floor and brown floor bedroom remodel in Los Angeles with white walls and no fireplace
Inspiration for a mid-sized coastal loft-style medium tone wood floor and brown floor bedroom remodel in Los Angeles with white walls and no fireplace
 Interiors By Agostino's
Interior Design Naples, FL
Bedroom - mid-sized transitional master carpeted and beige floor bedroom idea in Miami with green walls
Bedroom - mid-sized transitional master carpeted and beige floor bedroom idea in Miami with green walls

Sponsored
Plain City, OH

Kuhns Contracting, Inc.
Central Ohio's Trusted Home Remodeler Specializing in Kitchens & Baths

 L/L Design - Build - Furnish
We really wanted the island to be an espresso color, but also wanted the countertops to be this Dekton Keranium (dark brown) quartz. The contrast on the back wall with cream and brown allow for the island tone on tone to not be too dark. (can you believe there is a seam in the island 20" in from the left side.....You can't even see it. Get a good fabricator!!!!!

 Ann Clark Architects
Brad Taylor
Inspiration for a large country dark wood floor living room remodel in Chicago with white walls and a wood stove
Inspiration for a large country dark wood floor living room remodel in Chicago with white walls and a wood stove
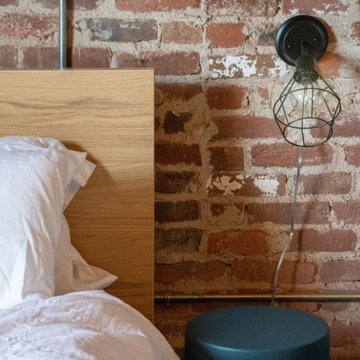
 Matthew Lechowick Design
loft style bedroom close up shot
Molo stool used as a side table
Bedroom - industrial loft-style porcelain tile, beige floor, exposed beam and brick wall bedroom idea in Sacramento
Bedroom - industrial loft-style porcelain tile, beige floor, exposed beam and brick wall bedroom idea in Sacramento
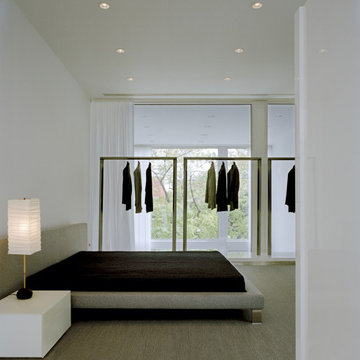
 Alexander Gorlin Architects
Example of a mid-sized trendy loft-style carpeted and gray floor bedroom design in Chicago with white walls


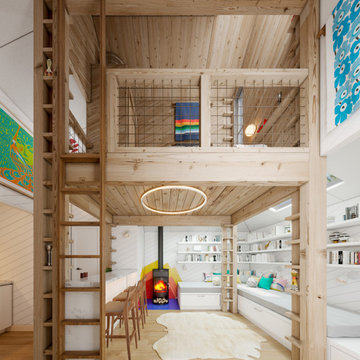
 Robert Nebolon Architects
the living room resides under the loft. the built-n couches double as twin beds with bedding stored underneath in drawers. The tile behind the fireplace is from tile leftovers from a nearby tile company. The high walls provide locations for artwork.
The white areas have a higher level of finish in direct contrast to the rustic loft structure.
Best Described as California modern, California farm style,
San Francisco Modern, Bay Area modern residential design architects, Sustainability and green design
California modern, California farm style,
San Francisco Modern, Bay Area modern residential design architects, Sustainability and green design
The white areas have a higher level of finish in direct contrast to the rustic loft structure.
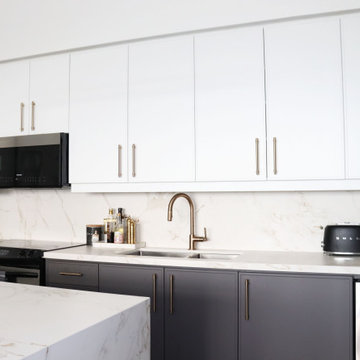
 Sync Interior Design
Inspiration for a mid-sized transitional l-shaped concrete floor and gray floor kitchen remodel in Toronto with a double-bowl sink, flat-panel cabinets, beige backsplash, stainless steel appliances, an island and beige countertops


138