
Search results for "Loft style" in Home Design Ideas

 User
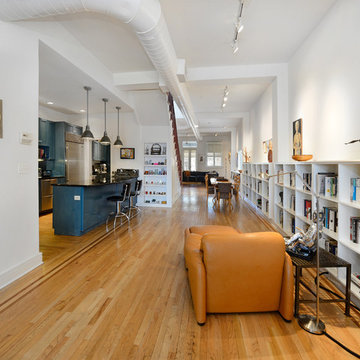
Madera partnered with the architect to supply and install Quarter Sawn White Oak flooring to create a clean and modern look in this open loft space. Visit www.madera-trade.com for more finishes and products

 KMSalter Design
Stephani Buchman Photography
Open concept kitchen - mid-sized modern l-shaped dark wood floor and brown floor open concept kitchen idea in Toronto with an undermount sink, flat-panel cabinets, medium tone wood cabinets, granite countertops, blue backsplash, glass sheet backsplash, stainless steel appliances and an island
Open concept kitchen - mid-sized modern l-shaped dark wood floor and brown floor open concept kitchen idea in Toronto with an undermount sink, flat-panel cabinets, medium tone wood cabinets, granite countertops, blue backsplash, glass sheet backsplash, stainless steel appliances and an island

 Broadhurst Architects, Inc.
Contractor: Added Dimensions Inc.
Photographer: Hoachlander Davis Photography
Small trendy loft-style light wood floor living room photo in DC Metro with multicolored walls, no fireplace and no tv
Small trendy loft-style light wood floor living room photo in DC Metro with multicolored walls, no fireplace and no tv
Find the right local pro for your project
 Hudson Place Realty
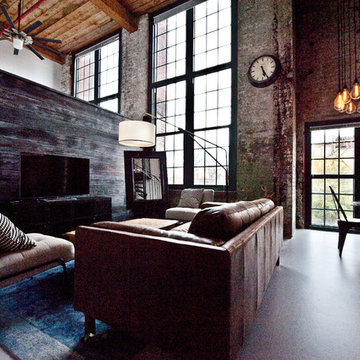
Extraordinary loft style property with 5 car garage parking, 4 terraces, elevator and an indoor pool. Formerly a milk bottling plant, this one-of-a- kind, 5,986 square foot home offers the ultimate urban lifestyle.
Distinctive architectural elements include, soaring 12 foot ceilings, exposed duct work, and a dramatic iron stairwell enclosed with exposed brick & floor to ceiling curtain wall glazing
The main living floor offers 2,400 square feet of open space and features a terrace, southern, eastern & western exposures. The gourmet kitchen has Thermador range, indoor Jenn Air grill, Fisher & Paykel DW, Sub Zero refrigerator, granite counters, custom industrial pendant lighting and convenient butler’s pantry. Perched above the living area is a lofted bedroom/studio space with 2 large terraces, private bath, separate shower and soaking tub set in teakwood.
Bedrooms comprise the 1st floor in this smart, reverse living home. The master suite has a dressing room, private bath and terrace. Separate laundry room, 2nd bath and 2 storage areas complete the first floor.
This unique property can easily be converted into a 4-5 bedroom home.


 BA Torrey
Tina Gallo and B.A. Torrey
Inspiration for a mid-sized transitional formal and loft-style light wood floor living room remodel in New York with white walls and a media wall
Inspiration for a mid-sized transitional formal and loft-style light wood floor living room remodel in New York with white walls and a media wall

 Emilia Decor
A dreamy and comforting loft space in an old Portland A-frame.
Inspiration for a small mediterranean loft-style light wood floor family room remodel in Portland with white walls and no tv
Inspiration for a small mediterranean loft-style light wood floor family room remodel in Portland with white walls and no tv


 User
Inspiration for a mid-sized industrial loft-style concrete floor, gray floor, exposed beam and brick wall living room remodel with white walls, no fireplace and a concealed tv

 Chic Home Interiors
Inspiration for a transitional formal and open concept medium tone wood floor and brown floor living room remodel with green walls
 Urbanology Designs
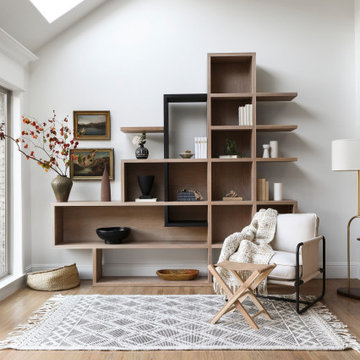
Light filled atrium, perfect for rleaxing. The custom built-ins steal the show.
Living room - mid-sized modern living room idea in Dallas
Living room - mid-sized modern living room idea in Dallas

 Artisan Design Studio
Devon Morgan with Photosynthesis Studio, Atlanta GA
Example of a transitional basement design in Atlanta
Example of a transitional basement design in Atlanta

 Interiors by Popov
Having two young boys presents its own challenges, and when you have two of their best friends constantly visiting, you end up with four super active action heroes. This family wanted to dedicate a space for the boys to hangout. We took an ordinary basement and converted it into a playground heaven. A basketball hoop, climbing ropes, swinging chairs, rock climbing wall, and climbing bars, provide ample opportunity for the boys to let their energy out, and the built-in window seat is the perfect spot to catch a break. Tall built-in wardrobes and drawers beneath the window seat to provide plenty of storage for all the toys.
You can guess where all the neighborhood kids come to hangout now ☺

 Frazier Associates
Dividing walls were removed to create one large living area with skyline views of downtown. A bed niche was created in the east window bay for guests and a cozy reading area. Photo credit: Mark Miller Photography

Sponsored
Plain City, OH

Kuhns Contracting, Inc.
Central Ohio's Trusted Home Remodeler Specializing in Kitchens & Baths

 Aspen Blinds & Drapery
Loft above Open floor plan with Loft above Kitchen, Great room, and dining room flowing into one another for this Vineyard Utah home. Hunter Douglas Silhouettes installed by Aspen Blinds and Drapery. Hunter Douglas Master Certification.

 area design, llc.
Example of a large urban enclosed light wood floor and brown floor living room design in Salt Lake City

 Sync Interior Design
Example of a mid-sized transitional l-shaped concrete floor and gray floor kitchen design in Toronto with a double-bowl sink, flat-panel cabinets, beige backsplash, stainless steel appliances, an island and beige countertops
 Sync Interior Design
Kitchen - mid-sized transitional l-shaped concrete floor and gray floor kitchen idea in Toronto with a double-bowl sink, flat-panel cabinets, beige backsplash, stainless steel appliances, an island and beige countertops

Sponsored
Fredericksburg, OH

High Point Cabinets
Columbus' Experienced Custom Cabinet Builder | 4x Best of Houzz Winner

 Orangeville Furniture
We used a multitude of textures to create interest while keeping colours simple. The soft carpet and organic textures of the sectional and ottomans soften the grey hues.
 Sync Interior Design
Inspiration for a mid-sized transitional l-shaped concrete floor and gray floor kitchen remodel in Toronto with flat-panel cabinets, beige backsplash, an island, beige countertops, a double-bowl sink and stainless steel appliances
 Sync Interior Design
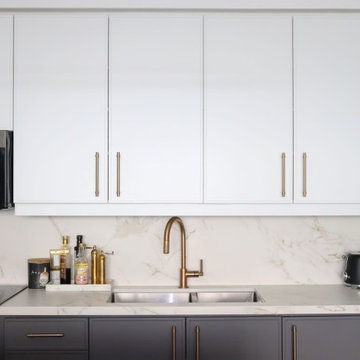
Kitchen - mid-sized transitional l-shaped concrete floor and gray floor kitchen idea in Toronto with a double-bowl sink, flat-panel cabinets, beige backsplash, stainless steel appliances, an island and beige countertops
141