
Search results for "Loft style" in Home Design Ideas

 Kathryn J. LeMaster Art & Design
Kathryn J. LeMaster, Rett Peek
Inspiration for a mid-sized transitional master blue tile and ceramic tile porcelain tile bathroom remodel in Little Rock with shaker cabinets, white cabinets, blue walls, an undermount sink and quartzite countertops
Inspiration for a mid-sized transitional master blue tile and ceramic tile porcelain tile bathroom remodel in Little Rock with shaker cabinets, white cabinets, blue walls, an undermount sink and quartzite countertops

 Pablo de Miguel Architect PLLC
We were asked to design the first home for a young couple and their newborn. The apartment occupies half a floor of a historical manufacturing building in SoHo, which was previously used as an artist studio and residence.
We wanted to keep the Loft character of the space, while adding the requirements of its new dwellers. All living areas are designed around a service core, that contains the kitchen and bathrooms. This arrangement maximizes the amount of natural light that floods the apartment and emphasizes diagonal views. A natural stone wall serves as a focal point and you enter the apartment and as organizing element for the more public areas.
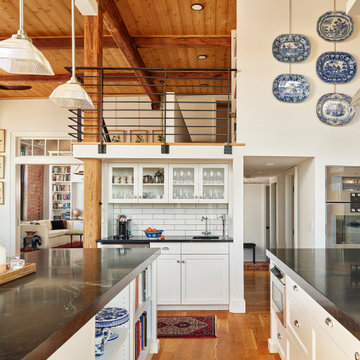
 Wyant Architecture
Kitchen, Photo: Jeffrey Totaro
Example of a mid-sized urban l-shaped medium tone wood floor and wood ceiling eat-in kitchen design in Philadelphia with shaker cabinets, white cabinets, soapstone countertops, white backsplash, subway tile backsplash, stainless steel appliances, two islands, black countertops and a farmhouse sink
Example of a mid-sized urban l-shaped medium tone wood floor and wood ceiling eat-in kitchen design in Philadelphia with shaker cabinets, white cabinets, soapstone countertops, white backsplash, subway tile backsplash, stainless steel appliances, two islands, black countertops and a farmhouse sink
Find the right local pro for your project

 Phillips Brothers Contracting Inc.
Guest bedroom in the loft area with T&G ceiling and carpet.
Inspiration for a mid-sized craftsman loft-style carpeted and beige floor bedroom remodel in Atlanta with white walls
Inspiration for a mid-sized craftsman loft-style carpeted and beige floor bedroom remodel in Atlanta with white walls

 Sync Interior Design
Example of a mid-sized transitional l-shaped concrete floor and gray floor kitchen design in Toronto with a double-bowl sink, flat-panel cabinets, beige backsplash, stainless steel appliances, an island and beige countertops

 Sergio Mercado Design
Peter Margonelli
Mid-sized minimalist 3/4 white tile and stone tile concrete floor bathroom photo in New York with open cabinets, gray cabinets, a one-piece toilet, purple walls, a vessel sink and marble countertops
Mid-sized minimalist 3/4 white tile and stone tile concrete floor bathroom photo in New York with open cabinets, gray cabinets, a one-piece toilet, purple walls, a vessel sink and marble countertops

 We Are In Our Element
Eclectic formal and enclosed concrete floor living room photo in Los Angeles with white walls

Sponsored
Sunbury, OH

J.Holderby - Renovations
Franklin County's Leading General Contractors - 2X Best of Houzz!

 Lynda Martin at Camelback Interior Design
Lower level guest bath features glass vanity from Italy and white oak floors.
Photographer: Scott Sandler
Small trendy 3/4 white tile medium tone wood floor and beige floor bathroom photo in Phoenix with glass-front cabinets, gray cabinets, beige walls, a wall-mount sink and concrete countertops
Small trendy 3/4 white tile medium tone wood floor and beige floor bathroom photo in Phoenix with glass-front cabinets, gray cabinets, beige walls, a wall-mount sink and concrete countertops
 Sergio Mercado Design
Peter Margonelli
Large minimalist master white tile and porcelain tile concrete floor bathroom photo in New York with flat-panel cabinets, gray cabinets, a one-piece toilet, white walls, an undermount sink and marble countertops
Large minimalist master white tile and porcelain tile concrete floor bathroom photo in New York with flat-panel cabinets, gray cabinets, a one-piece toilet, white walls, an undermount sink and marble countertops

 AbbyElle Style
Architecture & Interior Design: AbbyElle Style and BanG Studio
Photos:Bjorg Magnea
Example of a mid-sized minimalist medium tone wood floor great room design in New York with white walls
Example of a mid-sized minimalist medium tone wood floor great room design in New York with white walls

 MossCreek
A custom designed timber frame home, with craftsman exterior elements, and interior elements that include barn-style open beams, hardwood floors, and an open living plan. The Meadow Lodge by MossCreek is a beautiful expression of rustic American style for a discriminating client.

 AFT Construction
Roehner Ryan
Inspiration for a large country loft-style and wooden l-shaped light wood floor, beige floor and wood railing staircase remodel in Phoenix with white walls, a standard fireplace, a brick fireplace, a wall-mounted tv and painted risers
Inspiration for a large country loft-style and wooden l-shaped light wood floor, beige floor and wood railing staircase remodel in Phoenix with white walls, a standard fireplace, a brick fireplace, a wall-mounted tv and painted risers

 Northside Design Collective
The renovation of this town home included expansion of this sitting room to encompass an existing patio space. The overhang of the roof over this patio made for a dark space initially. In the renovation, sliding glass doors and a stone patio were added to open up the views, increase natural light, and expand the floor space in this area of the home, adjacent to the Living Room and fireplace.

Sponsored
Columbus, OH

Hope Restoration & General Contracting
Columbus Design-Build, Kitchen & Bath Remodeling, Historic Renovations

 HOME & DESIGN MAGAZINE NAPLES
This home was featured in the May 2016 edition of HOME & DESIGN Magazine. To see the rest of the home tour as well as other luxury homes featured, visit http://www.homeanddesign.net/classic-cottage/

Inspiration for a large cottage master medium tone wood floor and brown floor bedroom remodel in San Francisco with blue walls and no fireplace

 Robinson Home
This luxurious downtown loft in historic Macon, GA was designed from the ground up by Carrie Robinson with Robinson Home. The loft began as an empty attic space above a historic restaurant and was transformed by Carrie over the course of 2 years. A galley kitchen was designed to maximize open floor space and merge the living and cooking spaces.

 Studio Munge
Expansive Brooklyn views from the contemporary loft-style master bedroom.
Photography by Jody Kivort
Bedroom - mid-sized contemporary loft-style light wood floor and brown floor bedroom idea in New York with white walls
Bedroom - mid-sized contemporary loft-style light wood floor and brown floor bedroom idea in New York with white walls

Sponsored
Westerville, OH

Custom Home Works
Franklin County's Award-Winning Design, Build and Remodeling Expert

 Trillium Enterprises, INC.
Bedroom lit by skylights features catwalks. © Holly Lepere
Bedroom - eclectic guest bedroom idea in Santa Barbara with beige walls
Bedroom - eclectic guest bedroom idea in Santa Barbara with beige walls

 Marie Burgos Design
The foyer features a Mason concrete console table with a bold parsons-style construction. Directly above is an antique ivory wood Lanier wall clock with distressed edges and dark chestnut undertones. In the corner is a handled Mediterranean jar with a weathered finish. The jar’s design was inspired by the cisterns used in the Mediterranean for transporting grain, wine and olives.
Photography by Francis Augustine

 Brayton Interiors
Marrying their love for the mountains with their new city lifestyle, this downtown condo went from a choppy 90’s floor plan to an open and inviting mountain loft. New hardwood floors were laid throughout and plaster walls were featured to give this loft a more inviting and warm atmosphere. The floor plan was reimagined, giving the clients a full formal entry with storage, while letting the rest of the space remain open for entertaining. Custom white oak cabinetry was designed, which also features handmade hardware and a handmade ceramic backsplash.
142