
Search results for "Loft style" in Home Design Ideas

 Francesca Owings Interior Design
Kids' bedroom - bedroom coastal loft-style and gender-neutral light wood floor kids' bedroom idea in Grand Rapids with white walls

 Orendorf Group - Builders / Remodelers
Mid-sized transitional loft-style carpeted family room photo in Milwaukee with brown walls, no fireplace and no tv
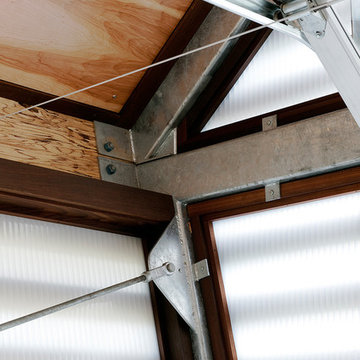
 Broadhurst Architects, Inc.
Contractor: Added Dimensions Inc.
Photographer: Hoachlander Davis Photography
Example of a small trendy loft-style light wood floor home design design in DC Metro with multicolored walls, no fireplace and no tv
Example of a small trendy loft-style light wood floor home design design in DC Metro with multicolored walls, no fireplace and no tv
Find the right local pro for your project
 Phillips Brothers Contracting Inc.
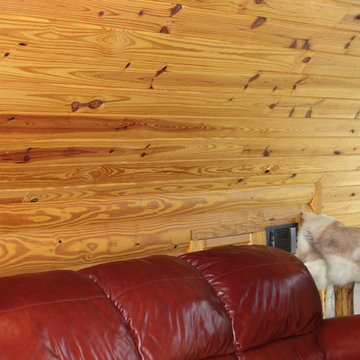
The loft is very rustic with the leather sofa and furs over all the wood work and T&G.
Home design - small rustic loft-style medium tone wood floor and brown floor home design idea in Atlanta with brown walls
Home design - small rustic loft-style medium tone wood floor and brown floor home design idea in Atlanta with brown walls

 Parlour & Palm
A modern-meets-vintage farmhouse-style tiny house designed and built by Parlour & Palm in Portland, Oregon. This adorable space may be small, but it is mighty, and includes a kitchen, bathroom, living room, sleeping loft, and outdoor deck. Many of the features - including cabinets, shelves, hardware, lighting, furniture, and outlet covers - are salvaged and recycled.

 Condovate Interiors Inc.
Valerie Wilcox
Example of a large minimalist l-shaped medium tone wood floor and brown floor eat-in kitchen design in Toronto with an undermount sink, flat-panel cabinets, white cabinets, quartz countertops, gray backsplash, stone slab backsplash, paneled appliances, an island and white countertops
Example of a large minimalist l-shaped medium tone wood floor and brown floor eat-in kitchen design in Toronto with an undermount sink, flat-panel cabinets, white cabinets, quartz countertops, gray backsplash, stone slab backsplash, paneled appliances, an island and white countertops

 Hudson Place Realty
Extraordinary loft style property with 5 car garage parking, 4 terraces, elevator and an indoor pool. Formerly a milk bottling plant, this one-of-a- kind, 5,986 square foot home offers the ultimate urban lifestyle.
Distinctive architectural elements include, soaring 12 foot ceilings, exposed duct work, and a dramatic iron stairwell enclosed with exposed brick & floor to ceiling curtain wall glazing
The main living floor offers 2,400 square feet of open space and features a terrace, southern, eastern & western exposures. The gourmet kitchen has Thermador range, indoor Jenn Air grill, Fisher & Paykel DW, Sub Zero refrigerator, granite counters, custom industrial pendant lighting and convenient butler’s pantry. Perched above the living area is a lofted bedroom/studio space with 2 large terraces, private bath, separate shower and soaking tub set in teakwood.
Bedrooms comprise the 1st floor in this smart, reverse living home. The master suite has a dressing room, private bath and terrace. Separate laundry room, 2nd bath and 2 storage areas complete the first floor.
This unique property can easily be converted into a 4-5 bedroom home.

Sponsored
Sunbury, OH

J.Holderby - Renovations
Franklin County's Leading General Contractors - 2X Best of Houzz!
 California Closets - New Orleans
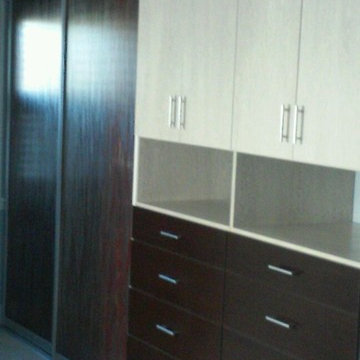
The clients have a loft-style townhouse. The couple's bedroom is the upstairs portion of the loft where the small closet was made to house the laundry units and needed a solution to store as much clothing and items as possible. My solution was building a wardrobe beginning at a corner and ending near the entrance stairs. Sliding doors were placed on the end at the corner as to not block the window.

 Yankee Barn Homes
Loft
Large eclectic loft-style light wood floor family room photo in Burlington with a music area, beige walls and a standard fireplace
Large eclectic loft-style light wood floor family room photo in Burlington with a music area, beige walls and a standard fireplace
 Yankee Barn Homes
Loft
Family room - large eclectic loft-style light wood floor family room idea in Burlington with a music area, beige walls and a standard fireplace
Family room - large eclectic loft-style light wood floor family room idea in Burlington with a music area, beige walls and a standard fireplace

 Hudson Place Realty
Extraordinary loft style property with 5 car garage parking, 4 terraces, elevator and an indoor pool. Formerly a milk bottling plant, this one-of-a- kind, 5,986 square foot home offers the ultimate urban lifestyle.
Distinctive architectural elements include, soaring 12 foot ceilings, exposed duct work, and a dramatic iron stairwell enclosed with exposed brick & floor to ceiling curtain wall glazing
The main living floor offers 2,400 square feet of open space and features a terrace, southern, eastern & western exposures. The gourmet kitchen has Thermador range, indoor Jenn Air grill, Fisher & Paykel DW, Sub Zero refrigerator, granite counters, custom industrial pendant lighting and convenient butler’s pantry. Perched above the living area is a lofted bedroom/studio space with 2 large terraces, private bath, separate shower and soaking tub set in teakwood.
Bedrooms comprise the 1st floor in this smart, reverse living home. The master suite has a dressing room, private bath and terrace. Separate laundry room, 2nd bath and 2 storage areas complete the first floor.
This unique property can easily be converted into a 4-5 bedroom home.

 Baran Studio Architecture
Inspiration for a small cottage l-shaped concrete floor, gray floor and vaulted ceiling open concept kitchen remodel in San Francisco with a single-bowl sink, flat-panel cabinets, white cabinets, laminate countertops, white backsplash, ceramic backsplash, white appliances, no island and brown countertops

Sponsored
Sunbury, OH
J.Holderby - Renovations
Franklin County's Leading General Contractors - 2X Best of Houzz!

 Balboa Design Group
Modern industrial Live/Work loft-style townhome
Mid-sized urban loft-style dark wood floor bedroom photo in San Diego with multicolored walls
Mid-sized urban loft-style dark wood floor bedroom photo in San Diego with multicolored walls

 GlassCrafters Inc
Residential glass railing for interior stair case and second floor walkway.
Staircase - huge modern wooden u-shaped staircase idea in New York with wooden risers
Staircase - huge modern wooden u-shaped staircase idea in New York with wooden risers

 Lands End Development - Designers & Builders
Inspiration for a rustic wooden straight open and mixed material railing staircase remodel in Minneapolis

 Neil Kelly Company
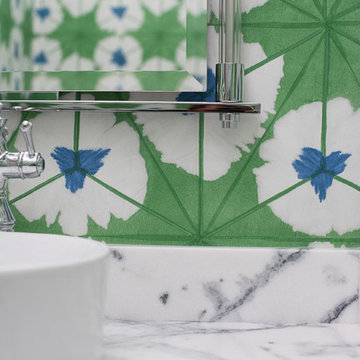
The "Dream of the '90s" was alive in this industrial loft condo before Neil Kelly Portland Design Consultant Erika Altenhofen got her hands on it. No new roof penetrations could be made, so we were tasked with updating the current footprint. Erika filled the niche with much needed storage provisions, like a shelf and cabinet. The shower tile will replaced with stunning blue "Billie Ombre" tile by Artistic Tile. An impressive marble slab was laid on a fresh navy blue vanity, white oval mirrors and fitting industrial sconce lighting rounds out the remodeled space.

Sponsored
Westerville, OH

Custom Home Works
Franklin County's Award-Winning Design, Build and Remodeling Expert

 Palmer Architects
Large entertaining kitchen open to dining room and great room. Goose neck light fixtures frame the kitchen, with additional lights hidden in the beams above. Kitchen leads to directly to butler's pantry and laundry room.

 Boxco Studio
Eat-in kitchen - mid-sized u-shaped concrete floor and gray floor eat-in kitchen idea in Boston with an undermount sink, flat-panel cabinets, light wood cabinets, concrete countertops, white backsplash, subway tile backsplash, stainless steel appliances, no island and gray countertops

 Tag & Associates, LLC
Welcome to the spacious upstairs family room, designed in a loft style with dark hardwood floors that exude elegance. A wet bar with custom cabinetry, sink, and wine cooler offers convenience and style. A metal railing overlooks the loft area, while four massive floor-to-ceiling windows flood the room with natural light.
159