
Search results for "Loft style" in Home Design Ideas

 Marilyn Hill Interiors
Showcase Photography
Example of a mid-sized urban l-shaped light wood floor eat-in kitchen design in Nashville with an undermount sink, shaker cabinets, white cabinets, granite countertops, white backsplash, subway tile backsplash, stainless steel appliances and an island
Example of a mid-sized urban l-shaped light wood floor eat-in kitchen design in Nashville with an undermount sink, shaker cabinets, white cabinets, granite countertops, white backsplash, subway tile backsplash, stainless steel appliances and an island


 MCF Media
Mike Freas
Example of a small transitional guest bedroom design in Charlotte with no fireplace
Example of a small transitional guest bedroom design in Charlotte with no fireplace
Find the right local pro for your project

 JPS Construction and Design, LLC
Inspiration for a timeless detached two-car garage remodel in Providence


 KuDa Architectural Photography
KuDa Photography
Mid-sized urban freestanding desk concrete floor and black floor study room photo in Portland with blue walls and no fireplace
Mid-sized urban freestanding desk concrete floor and black floor study room photo in Portland with blue walls and no fireplace

 Style Reboot
A leaning mirror in the corner reflects into the hallway.
Inspiration for a mid-sized modern loft-style light wood floor bedroom remodel in Denver with red walls and no fireplace
Inspiration for a mid-sized modern loft-style light wood floor bedroom remodel in Denver with red walls and no fireplace



 Gil Mill Custom Homes
Bedroom - large contemporary loft-style bamboo floor bedroom idea in New York with brown walls

 Barron Custom Design, LLC
Mark Adams
Example of a classic formal and open concept living room design in Austin with a standard fireplace and a stone fireplace
Example of a classic formal and open concept living room design in Austin with a standard fireplace and a stone fireplace

 Cucine Ricci
Arredo 3
Inspiration for a mid-sized contemporary single-wall light wood floor and beige floor open concept kitchen remodel with flat-panel cabinets, white cabinets, quartz countertops, an island and white countertops
Inspiration for a mid-sized contemporary single-wall light wood floor and beige floor open concept kitchen remodel with flat-panel cabinets, white cabinets, quartz countertops, an island and white countertops

 Landed Interiors
Photography by Brad Knipstein
Staircase - large transitional wooden l-shaped metal railing staircase idea in San Francisco with wooden risers
Staircase - large transitional wooden l-shaped metal railing staircase idea in San Francisco with wooden risers

 Croma Design Inc.
Donna Griffith Photography
Mid-sized transitional dark wood floor and brown floor great room photo in Toronto with white walls and no fireplace
Mid-sized transitional dark wood floor and brown floor great room photo in Toronto with white walls and no fireplace



Sponsored
Fredericksburg, OH

High Point Cabinets
Columbus' Experienced Custom Cabinet Builder | 4x Best of Houzz Winner

 Bonadies Architect
Example of a large trendy freestanding desk dark wood floor and brown floor study room design in Nashville with black walls and a standard fireplace

 Granoff Architects
Inspiration for a huge rustic u-shaped light wood floor kitchen/dining room combo remodel in New York with two islands, distressed cabinets, wood countertops, multicolored backsplash, an undermount sink, recessed-panel cabinets, stone tile backsplash and paneled appliances


 Sync Interior Design
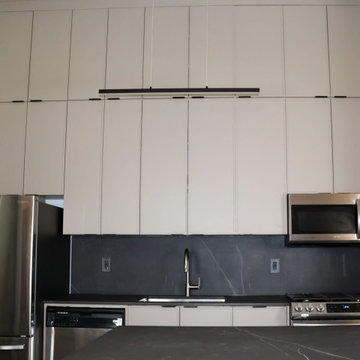
Inspiration for a mid-sized modern single-wall concrete floor, gray floor and exposed beam eat-in kitchen remodel in Toronto with an undermount sink, flat-panel cabinets, gray cabinets, quartz countertops, black backsplash, quartz backsplash, stainless steel appliances, an island and black countertops

Sponsored
Westerville, OH

Custom Home Works
Franklin County's Award-Winning Design, Build and Remodeling Expert

 Lori Dennis, Inc.
Lori Dennis Interior Design
SoCal Contractor
Erika Bierman Photography
Mid-sized farmhouse loft-style medium tone wood floor living room library photo in Los Angeles with white walls
Mid-sized farmhouse loft-style medium tone wood floor living room library photo in Los Angeles with white walls
 Style Reboot
Lisa Wilson/Novello Images
High ceilings made a small living room feel larger than it was. BluDot Cleon sectional with fun orange detail stitching around the edges. Floating media console that did not take up floor space created an airy feel. DWR standing bookshelf holds primarily regional cookbooks and interesting Denver guide books for guests. CB2 barstools detailed with saddle-like whip stitching.


163